Product Family Datasheet
XC Curtain Wall · 2 models
Specifications and dimensions for all models on this product page.
Request Datasheet
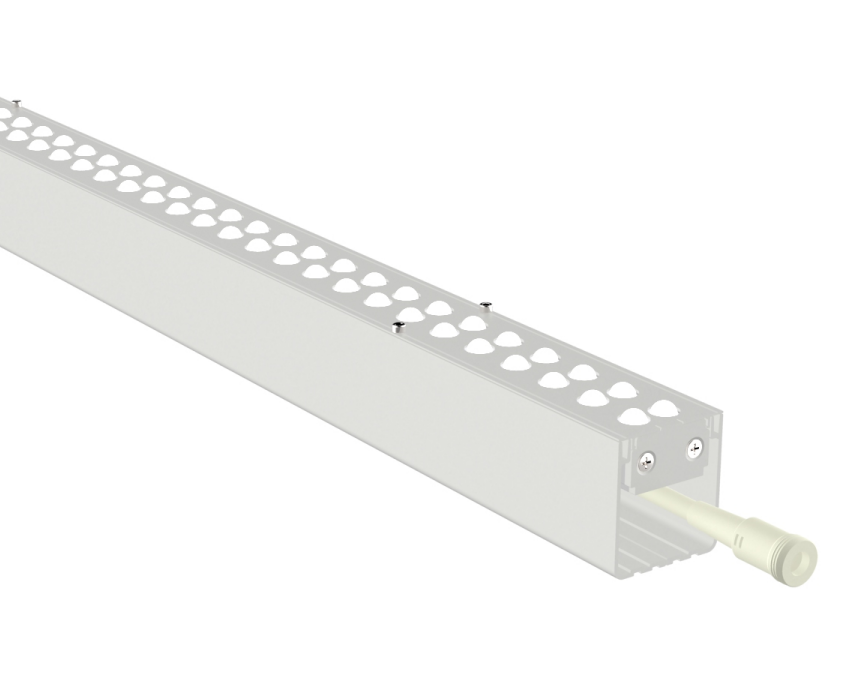
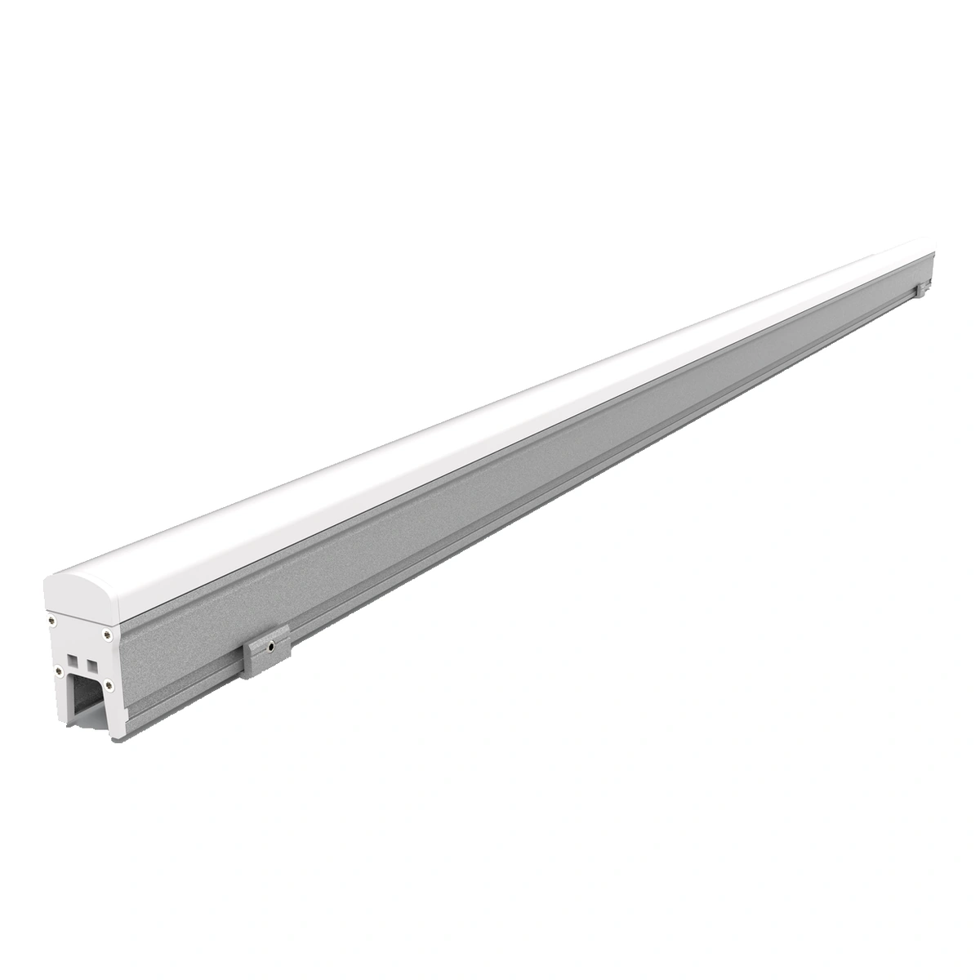
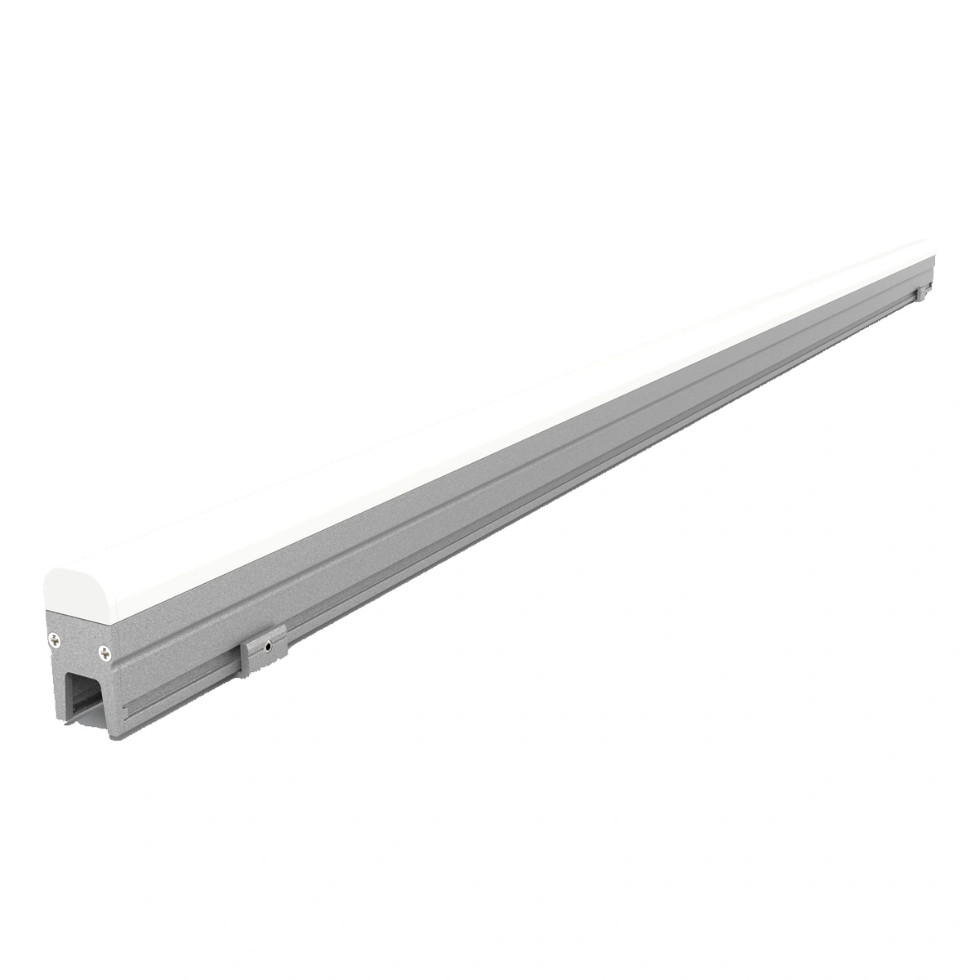
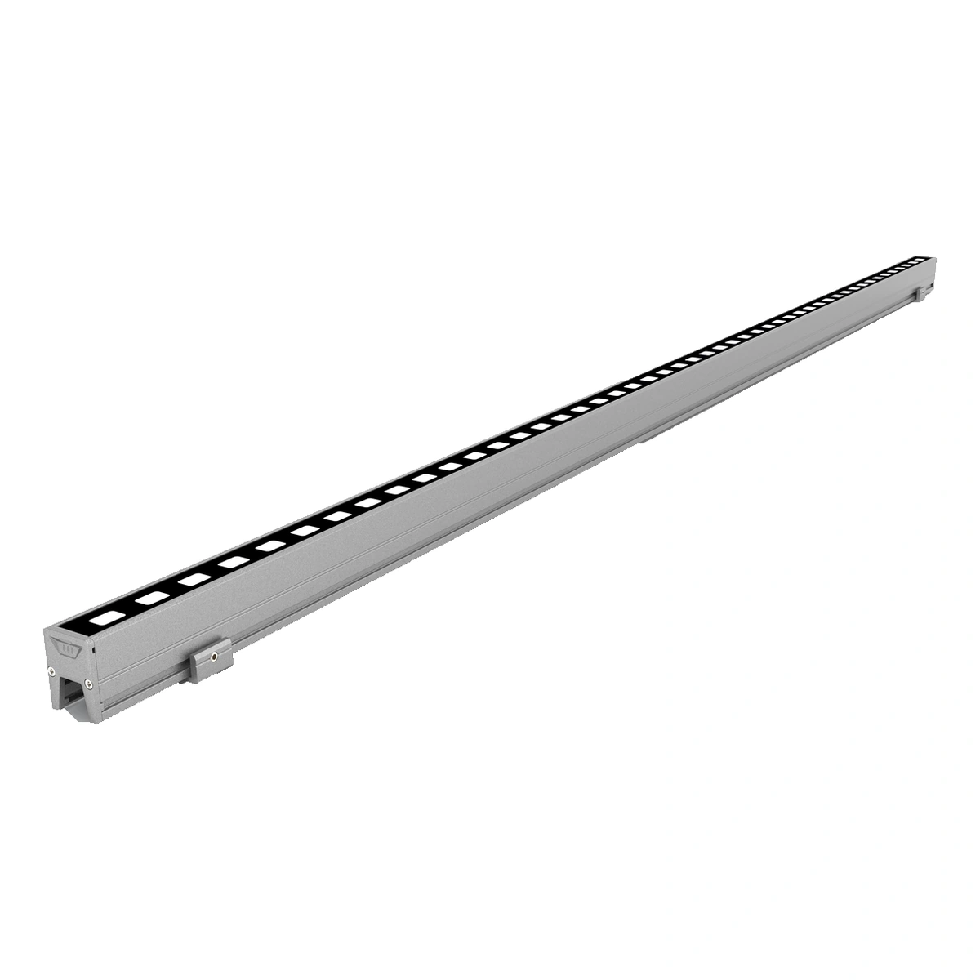
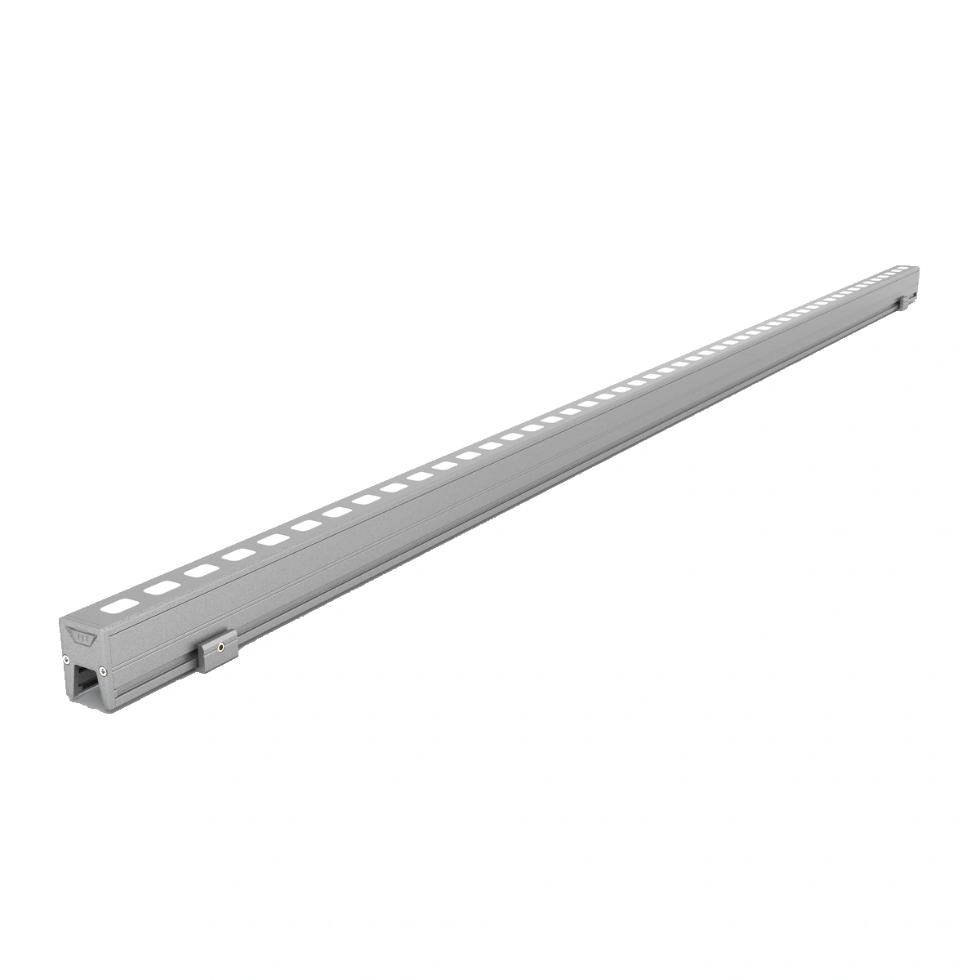
Manufacturer product detail photograph. The source shows a section of the luminaire; the envelope schematic gives the listed model dimensions.
Third Generation · XC Curtain Wall
Two curtain-wall profiles with different face and cable-channel constructions.
XC I and XC II are two distinct curtain-wall linear-light constructions. XC I includes an integrated cable channel; XC II uses a curved face without a cable channel. Compare their listed profiles against the actual façade section before choosing a model.
Project support: Share the model, mounting detail, light requirements and project supply.
Features & Specifications
Profile dimensions and electrical options below follow the selected model.
XC I combines a curtain-wall profile with an integrated cable channel. XC II uses a wider, lower curved-face form without that channel.
The two constructions meet different envelope and cable-routing needs at a facade detail. Use the selected profile as the basis for the fixing arrangement.
Both are listed at one meter long, but their power and output differ. Keep the complete model code with the intended light and control configuration.
XC Curtain Wall / OPTICS
XC I and XC II have a nominal 120° beam for curtain-wall lighting. Both offer white, RGB and RGBW versions. White-light options include 2700 K, 3000 K, 3500 K and 4000 K, with single colours on request.
BEAM GEOMETRY
Nominal beam schematic
REFERENCE PHOTOMETRY
Listed beam angle: 120°. Request photometric data for your selected model.
Project References
Linear lighting application references, not verified installations of this product group.
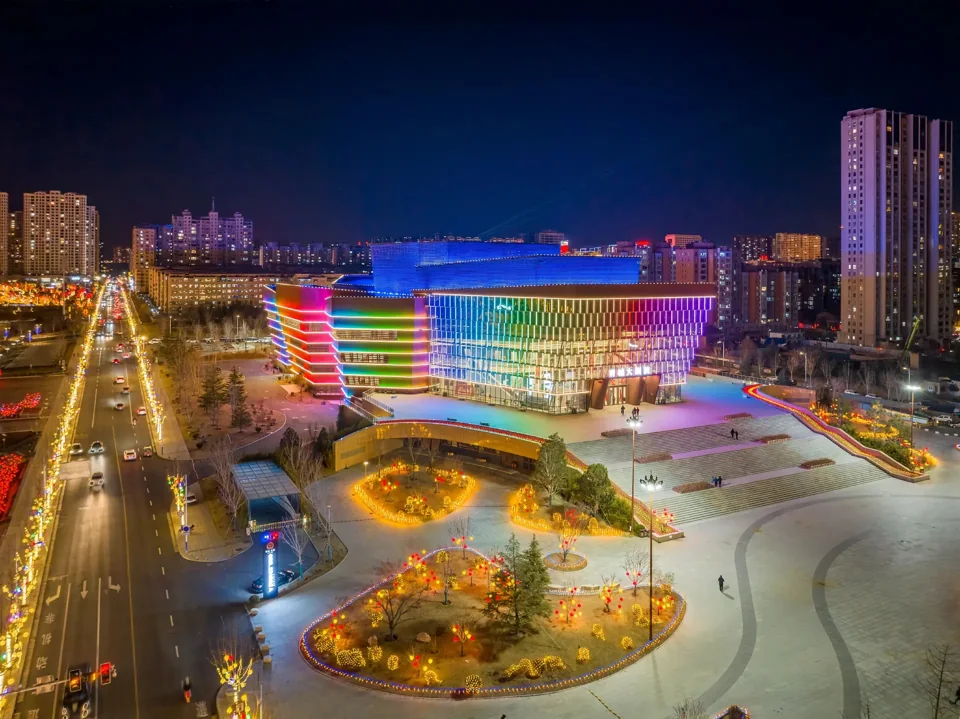
Linear lighting traces the cultural building's stepped roof and cornice edges.
View Project →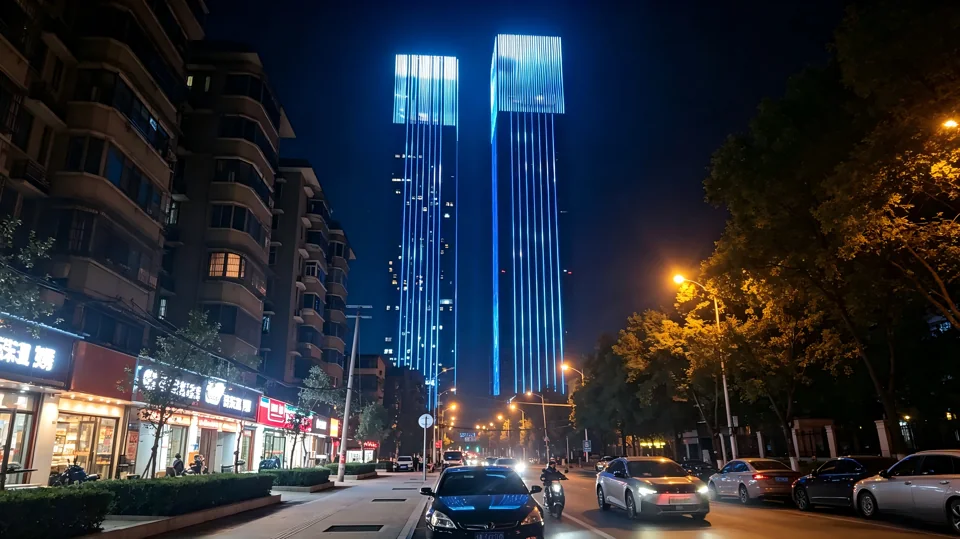
Linear lighting defines podium outlines within the twin-tower complex.
View Project →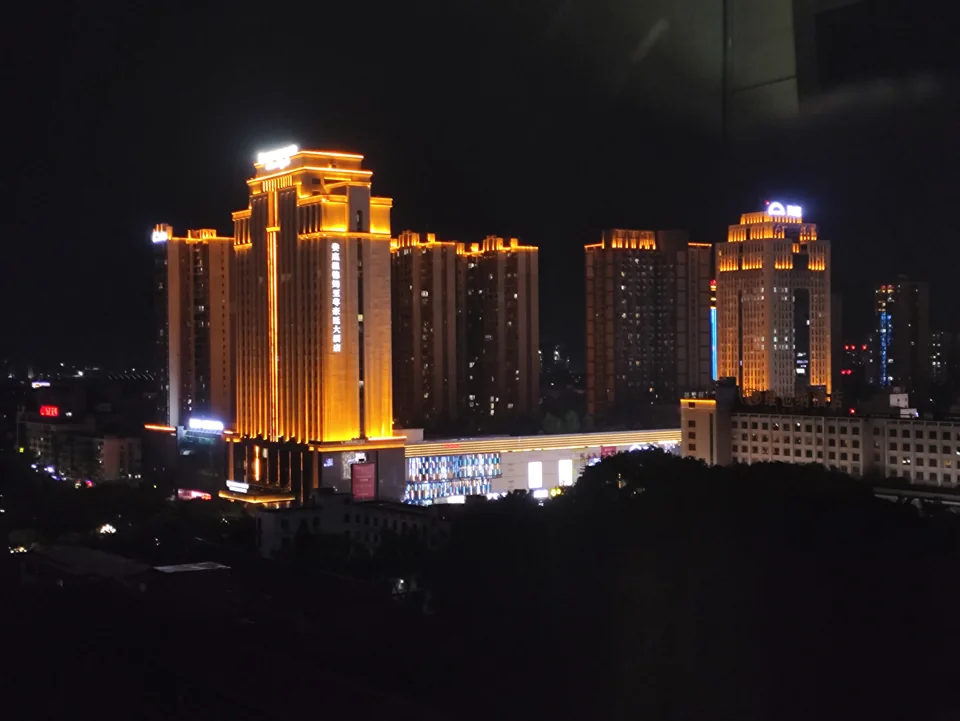
Linear lighting forms an outline layer around the commercial building.
View Project →Technical Documents
Product specifications and technical files for your lighting project.
XC Curtain Wall · 2 models
Specifications and dimensions for all models on this product page.
Request DatasheetProject-specific documentation
IES / LDT photometric files, installation guidance and CAD drawings can be requested from our product selection team.
Request Technical FilesBrowse available certificates and check the product and model scope in each document.
Related Series
Compare other product groups in this series. View all Third Generation →
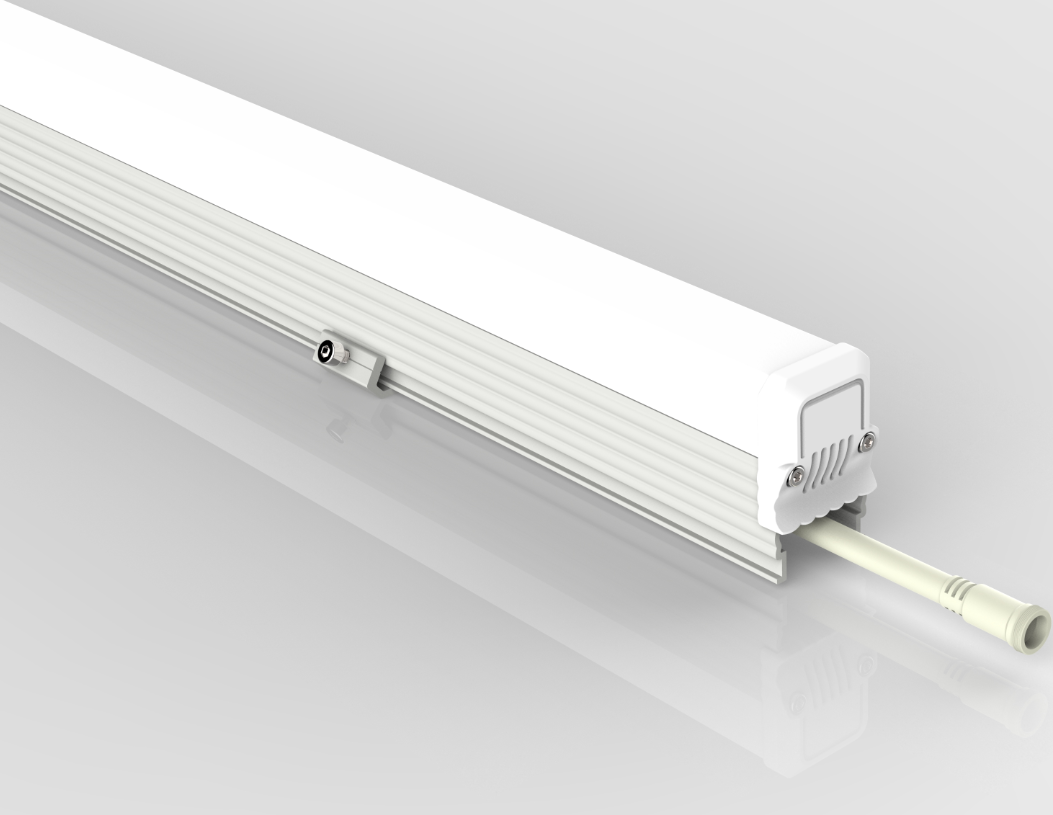
12–15 W · Square and curved light-transmitting covers in two 1000 mm profiles.
View Product →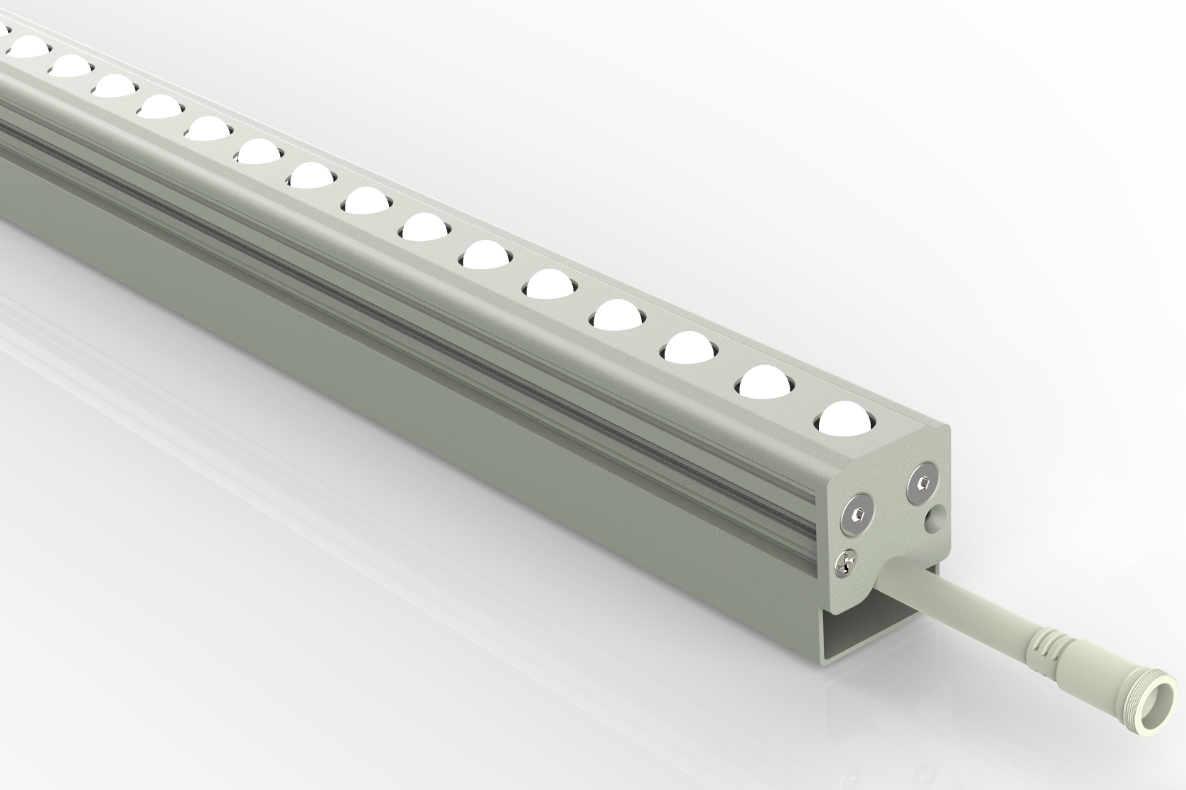
12 W · A 1000 mm aluminium profile with a movable cable channel.
View Product →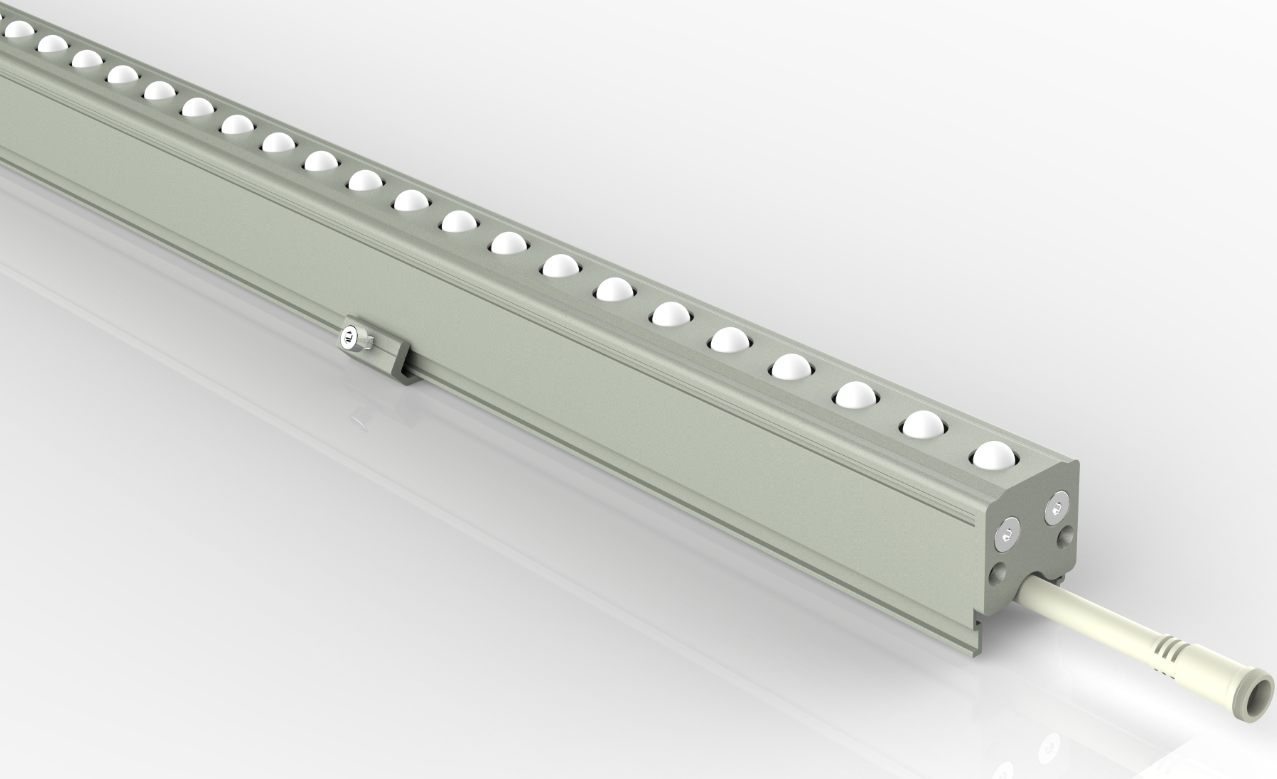
6–12 W · Integrated cable channels in 501 mm and 1000 mm model listings.
View Product →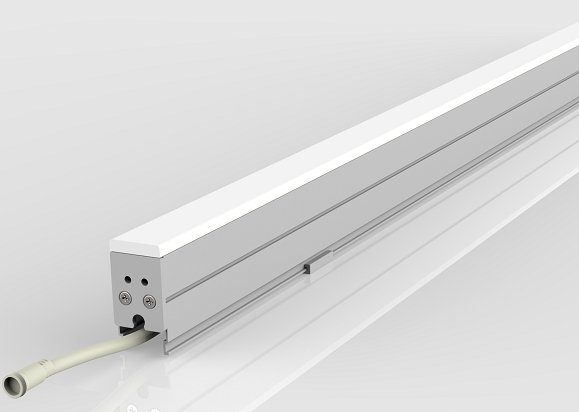
6–12 W · Thickened acrylic covers in two profile sizes and lengths.
View Product →Related Products
Discover linear lights from other CRANE series.
FAQ
Practical questions about installation planning, samples and project specification.
No. Fit depends on the actual section, supporting construction and access requirements. Send the relevant façade section and request a model-specific installation review.
Provide a separate cable route and connection-access detail for review. XC II is listed without a cable channel, so the wiring arrangement should not be copied from XC I.
No structural replacement role is established in the supplied data. Treat the luminaires as lighting products and have the supporting and fixing arrangement reviewed for the façade system.
Their body and channel constructions differ. Request the exact model drawing for each location rather than using one profile as a substitute for the other.
Send the curtain-wall section, proposed lighting positions, exact model and quantity, cable-access plan and required lighting scene. This supports a review of the fixture choice and its installation context.
PROJECT SUPPORT
Share the selected model, required quantity, installation detail and lighting requirements. Include the supply and control information for a model-specific review.
CURRENT SELECTION · Selected Model: CAL-XC24-I-M1-C1
Our team will review your model, requested configuration and installation requirements, then follow up with the available options.