Planning FAQMixed-Use Commercial Facade Lighting:
Technical FAQs
Practical guidance on tower crowns, retail frontage lighting, luminaire selection and project information.
How should tower crown lighting differ from retail podium lighting?
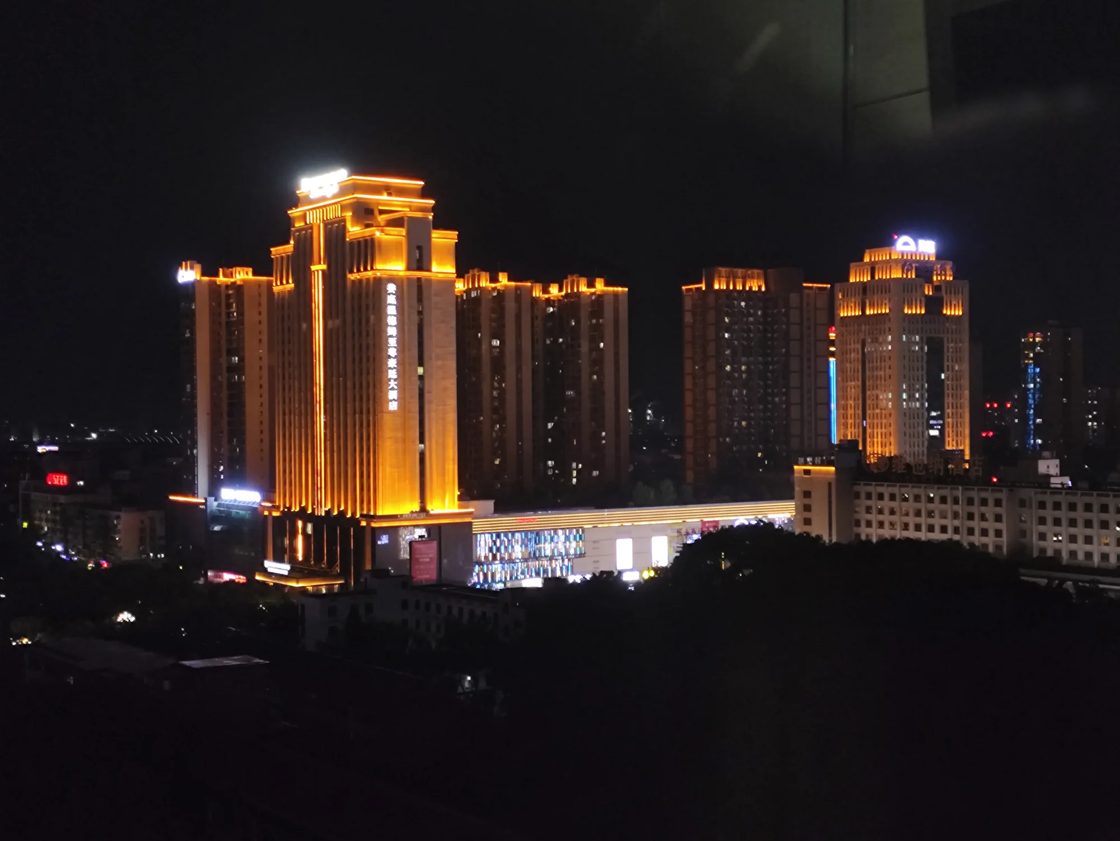
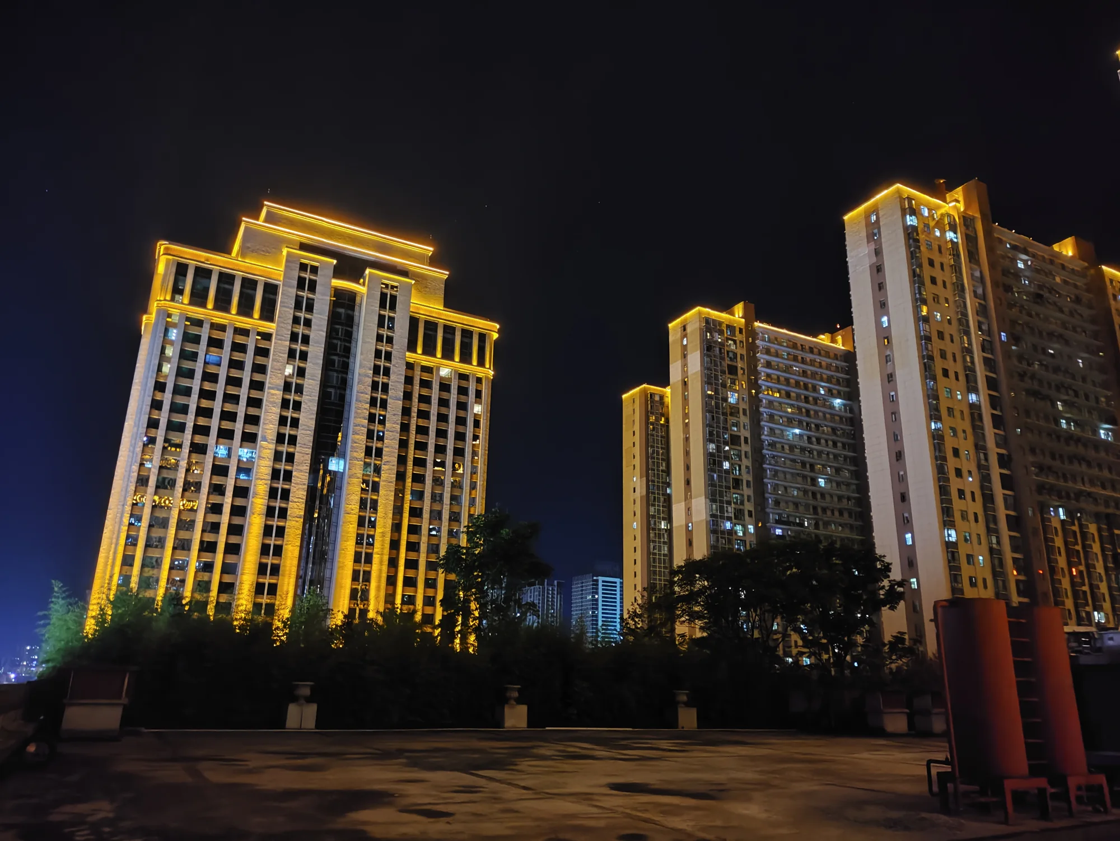
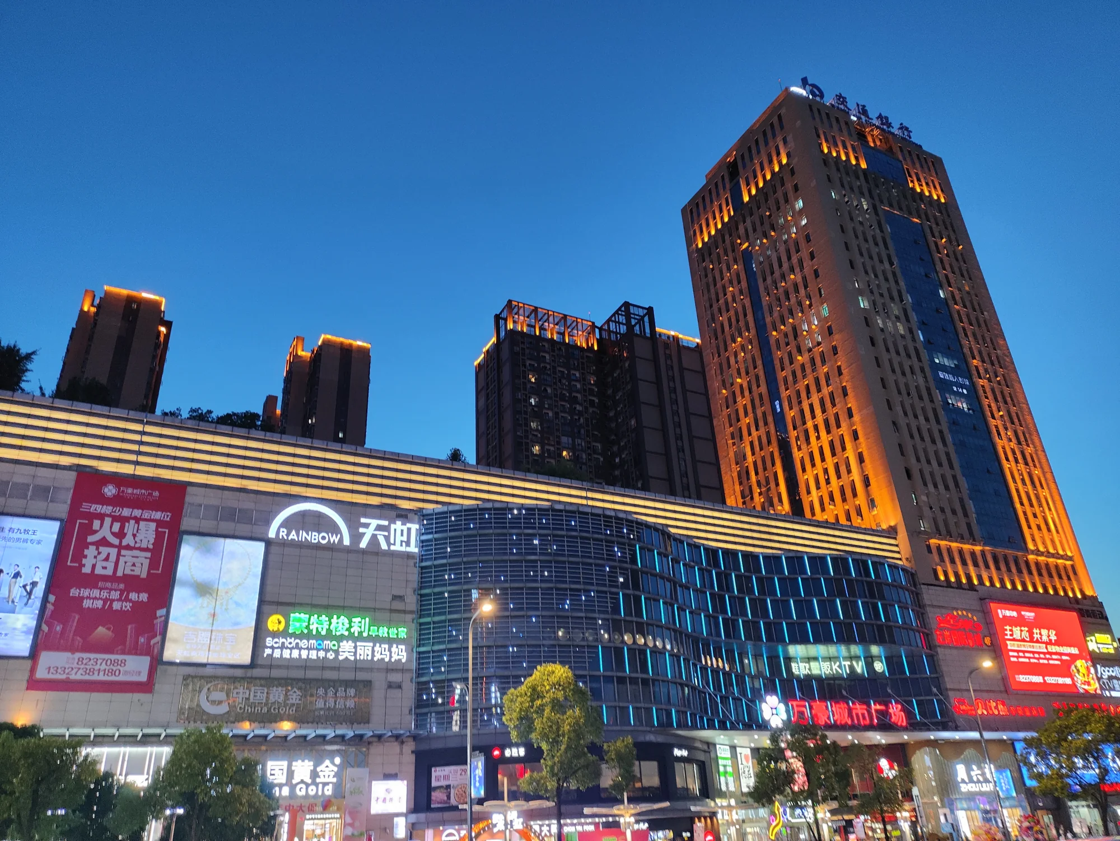
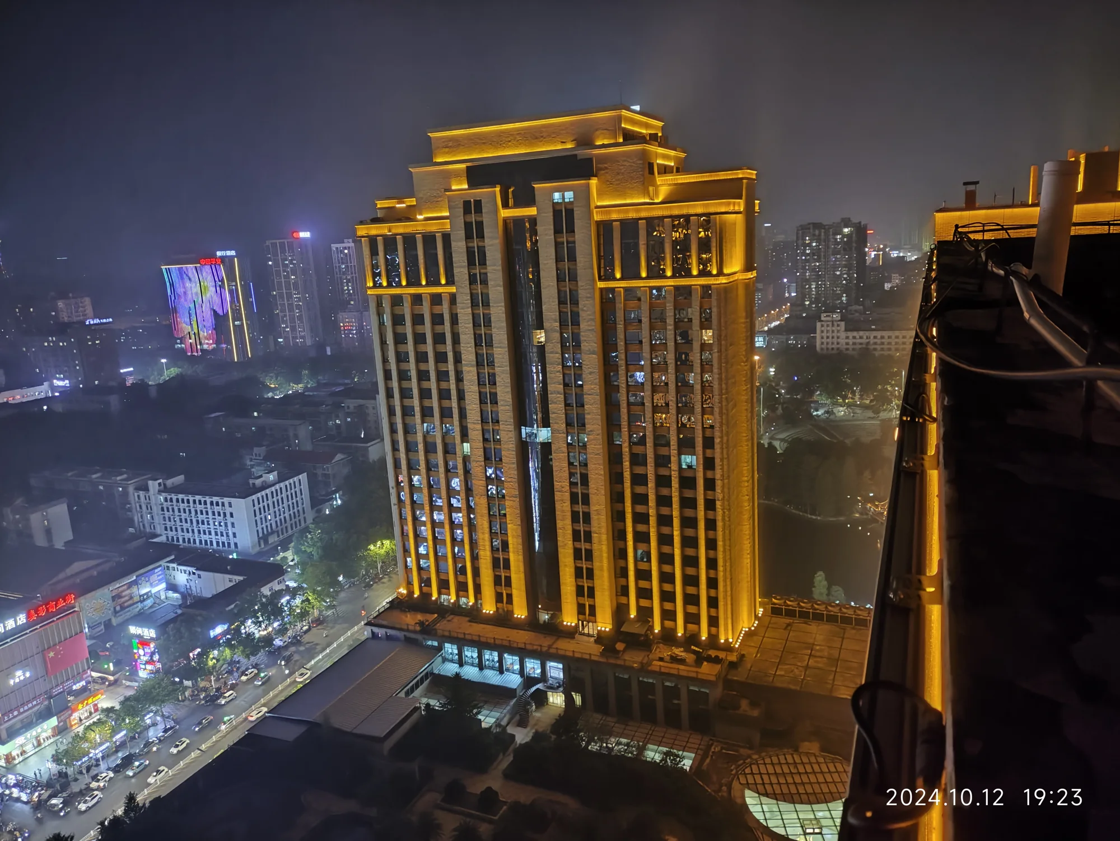
A tower crown is mainly read from a distance, so beam direction and contrast against the skyline are important. Retail podium lighting is viewed at close range beside shops and pedestrian routes. It generally calls for tighter glare control and coordination with signs and entrances. For new projects, their brightness and operating schedules can be planned as separate zones.
What determines the spacing of wall washers on a tall facade?
Start with the target facade width, height, mounting setback and available optics. The overlap between adjacent beams should be checked both vertically and at floor joints. Glazing and recesses can change the apparent brightness, so a sample installation on a representative bay is more reliable than selecting spacing from wattage alone.
How can facade lighting be coordinated with retail signage and occupied windows?
Keep architectural accents, tenant signs and any circulation lighting as distinct design tasks. Review visible light sources from the street and unwanted light from occupied rooms. Specify aiming, shielding and the required dimming or operating zones before finalising equipment positions; the project photographs alone do not confirm a control schedule.
Did the Wanhao City Plaza specification also include LED point lights?
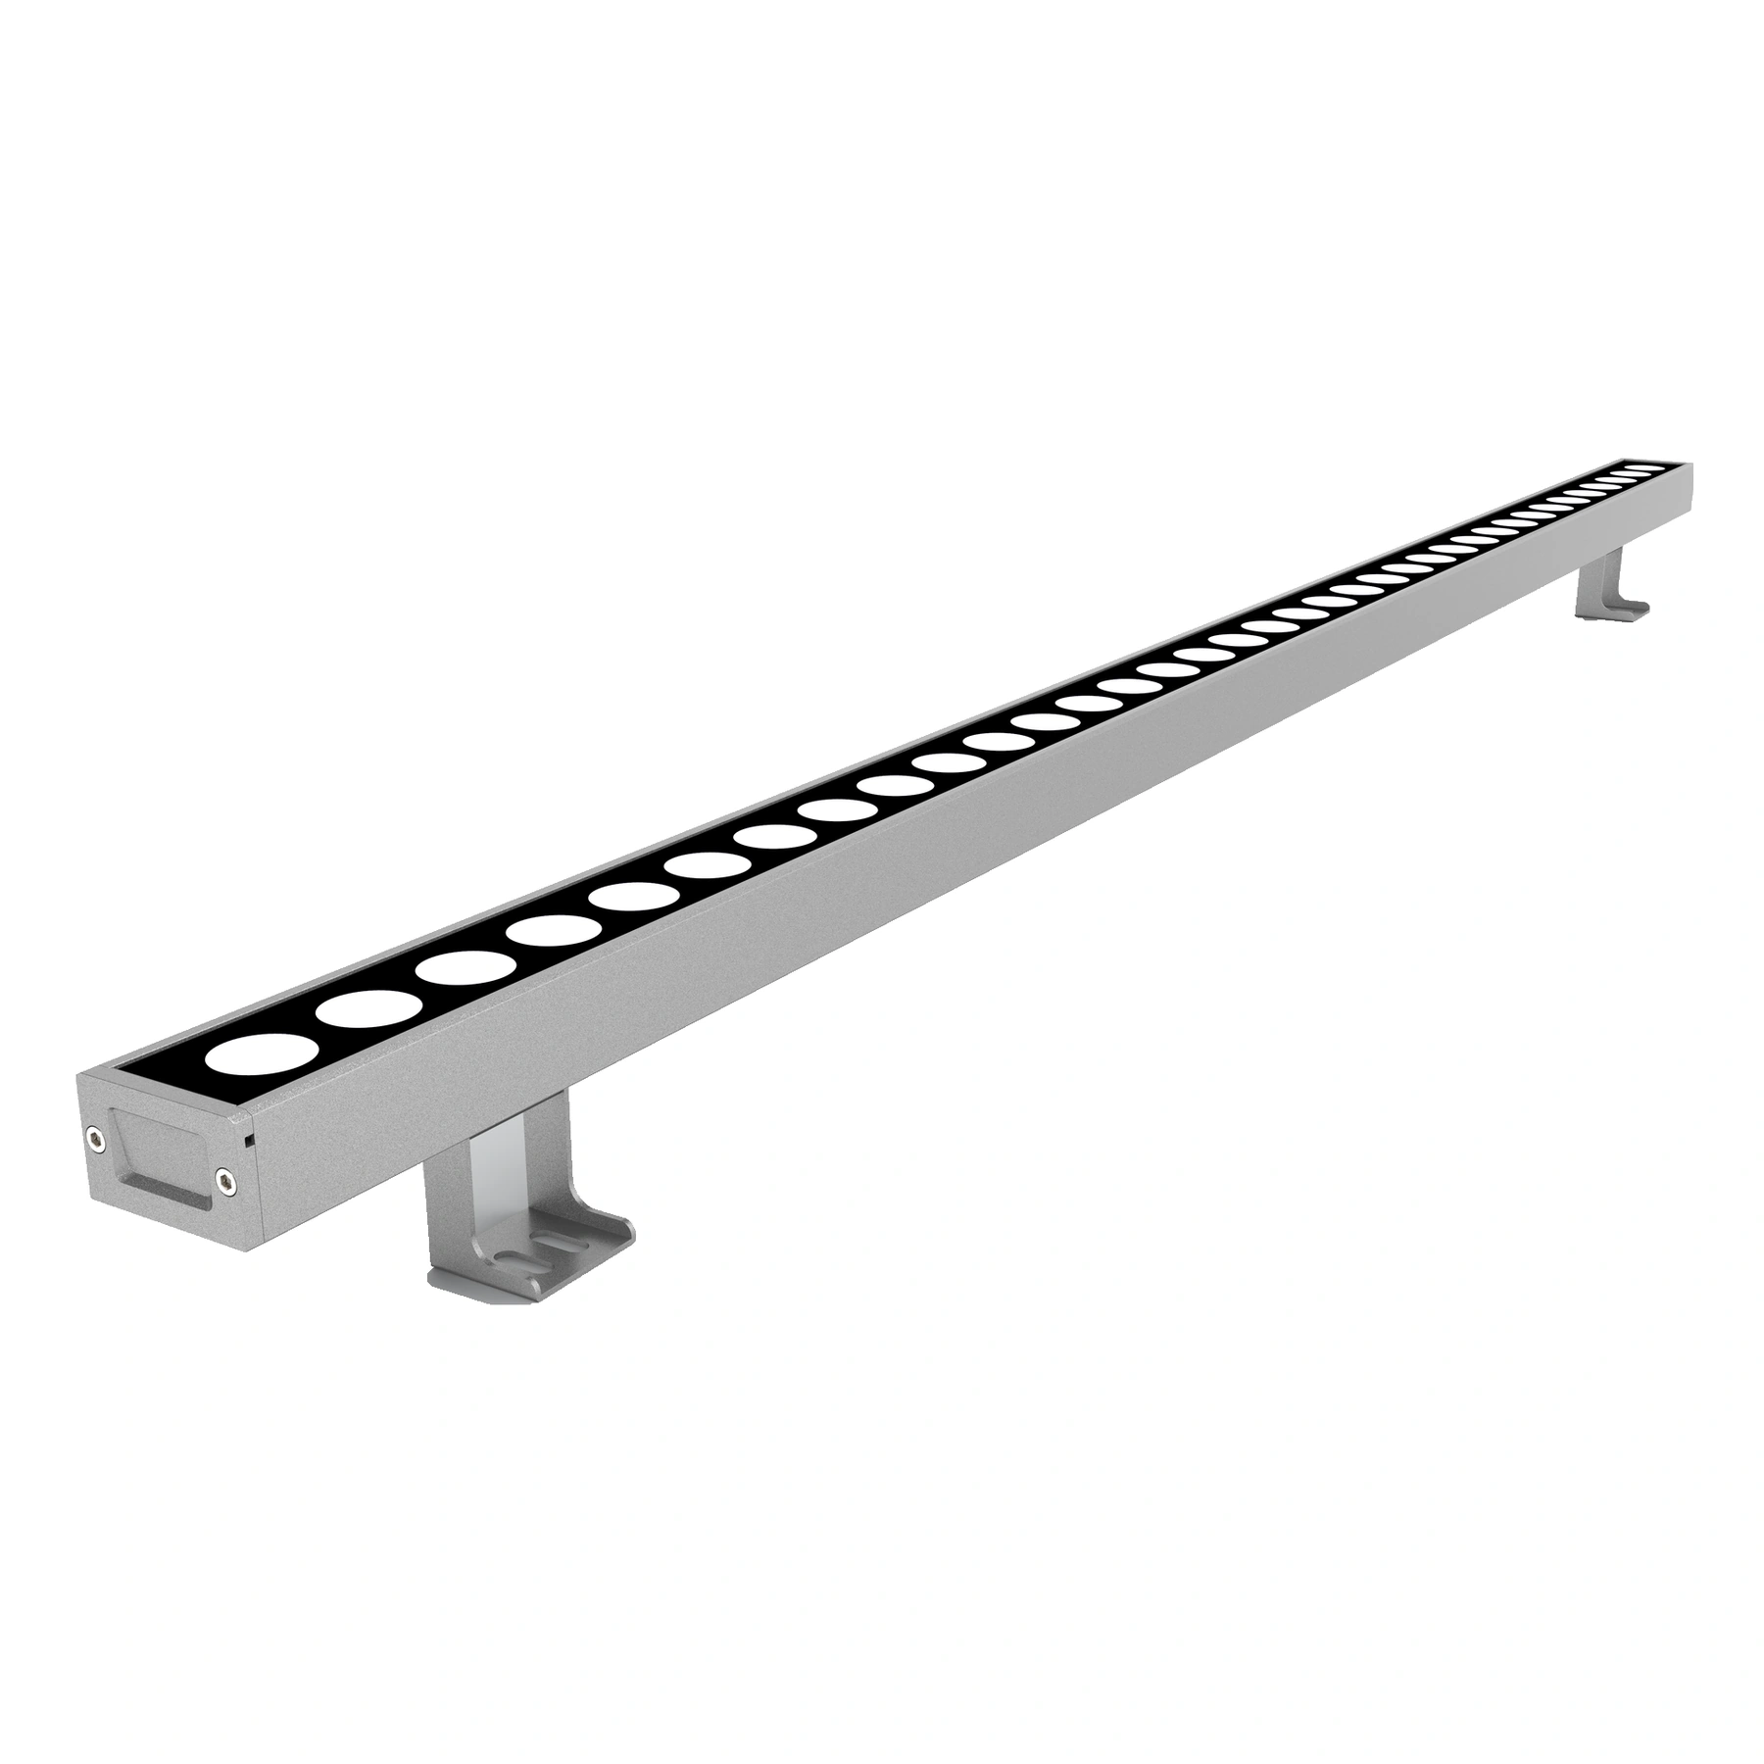
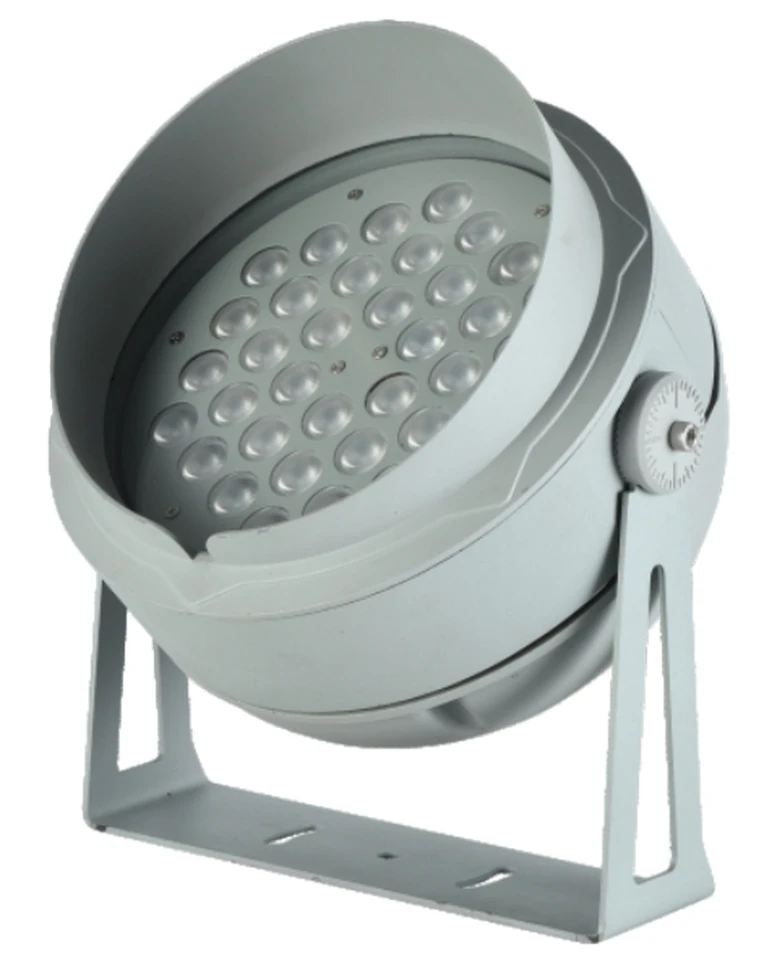
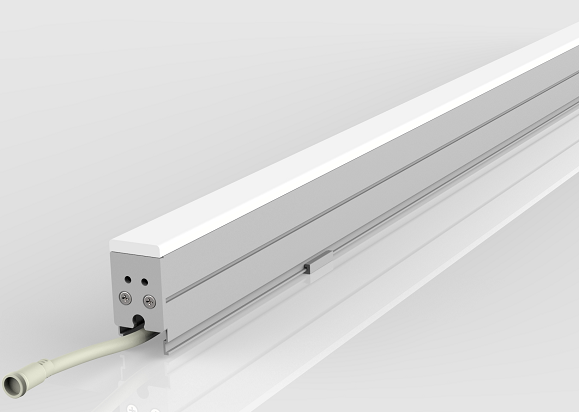
Yes. The existing project record lists 1.8 W, 2700 K, IP66 point lights with DMX512 control in addition to other luminaire categories. It does not provide a verified installed model code or an exact position schedule for those point lights. The three catalogue products shown here are selected options for comparable lighting tasks, not a complete installed-equipment list.
What drawings are needed to quote a mixed-use facade lighting project?
Provide tower elevations, crown sections, podium and storefront drawings, facade materials, mounting constraints and available power locations. Mark key skyline viewpoints, occupied windows, tenant-sign zones and desired operating hours. These details help establish separate luminaire and control requirements for the towers and retail levels.