Start a Project

Request a Quote.

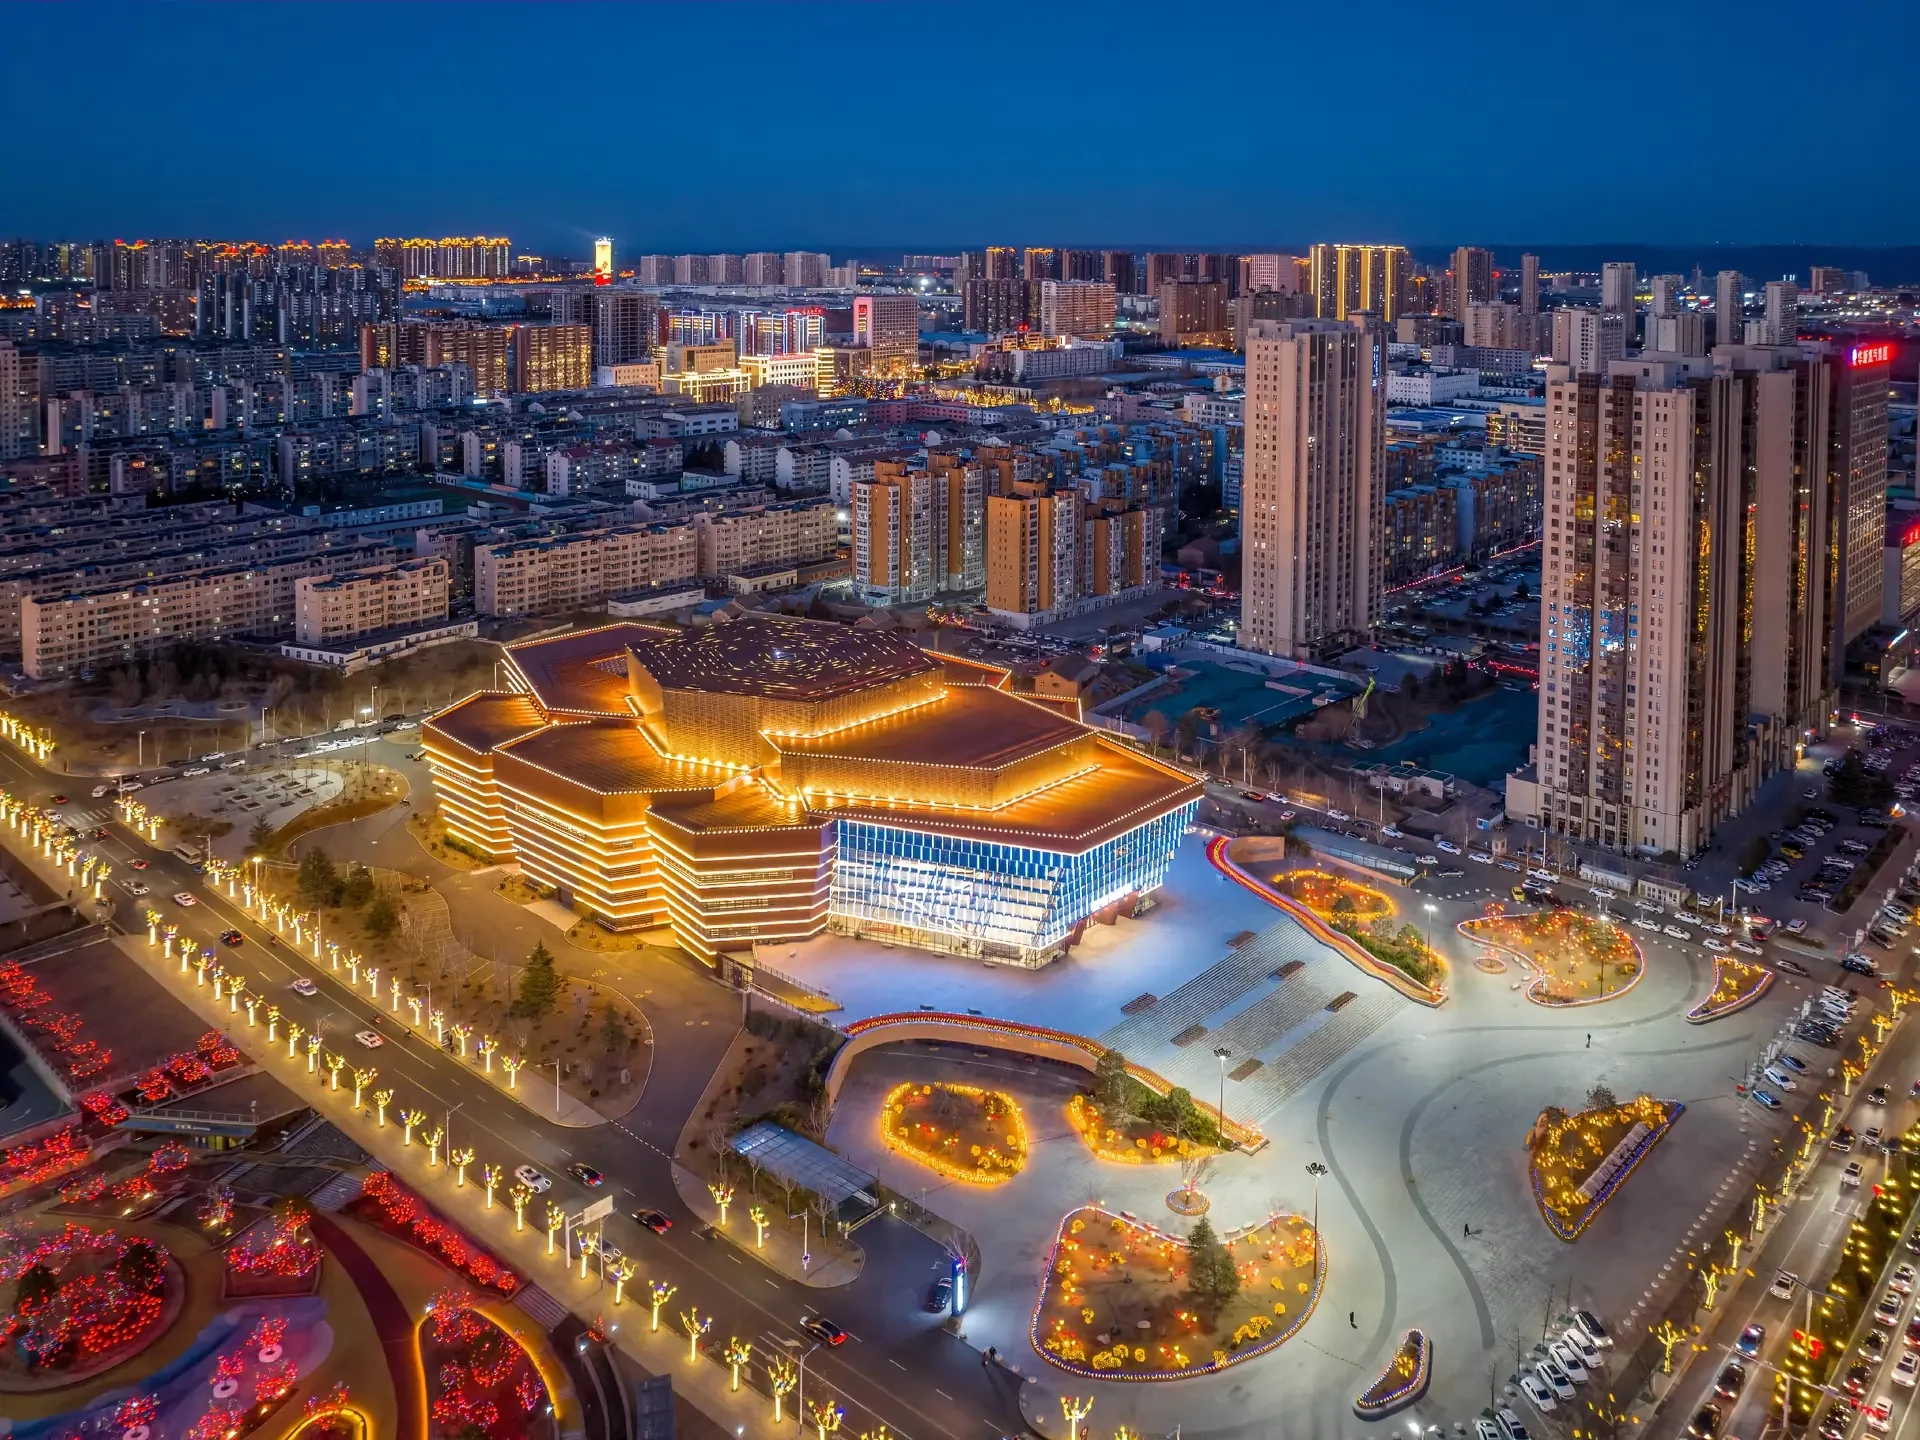
Jincheng Culture and Art Centre — illuminated roof tiers, facade and surrounding forecourt.

Architectural Landmark Lighting

Architectural Landmark Lighting Solutions

Plan the nighttime identity of distinctive buildings around their form, materials and principal viewpoints. Explore tower and traditional-style landmark references, then compare fixture families for illuminated surfaces, outlines and selected architectural details.

Jincheng Culture and Art Centre — illuminated roof tiers, facade and surrounding forecourt.

Solution Scope

Landmark lighting is a specialized form of exterior architectural lighting.

This page uses tower and traditional-style landmark photographs to examine skyline identity, urban approaches and entrance details. These references illustrate visible architectural effects; they do not establish heritage status or an installed-equipment schedule. Conservation requirements for protected buildings need separate project review.

  • Towers & Skyline Icons
  • Urban Approaches
  • Traditional-Style Architecture
  • Landmark Entrances

Viewing Strategy & Scene Planning

Establish the Skyline Hierarchy

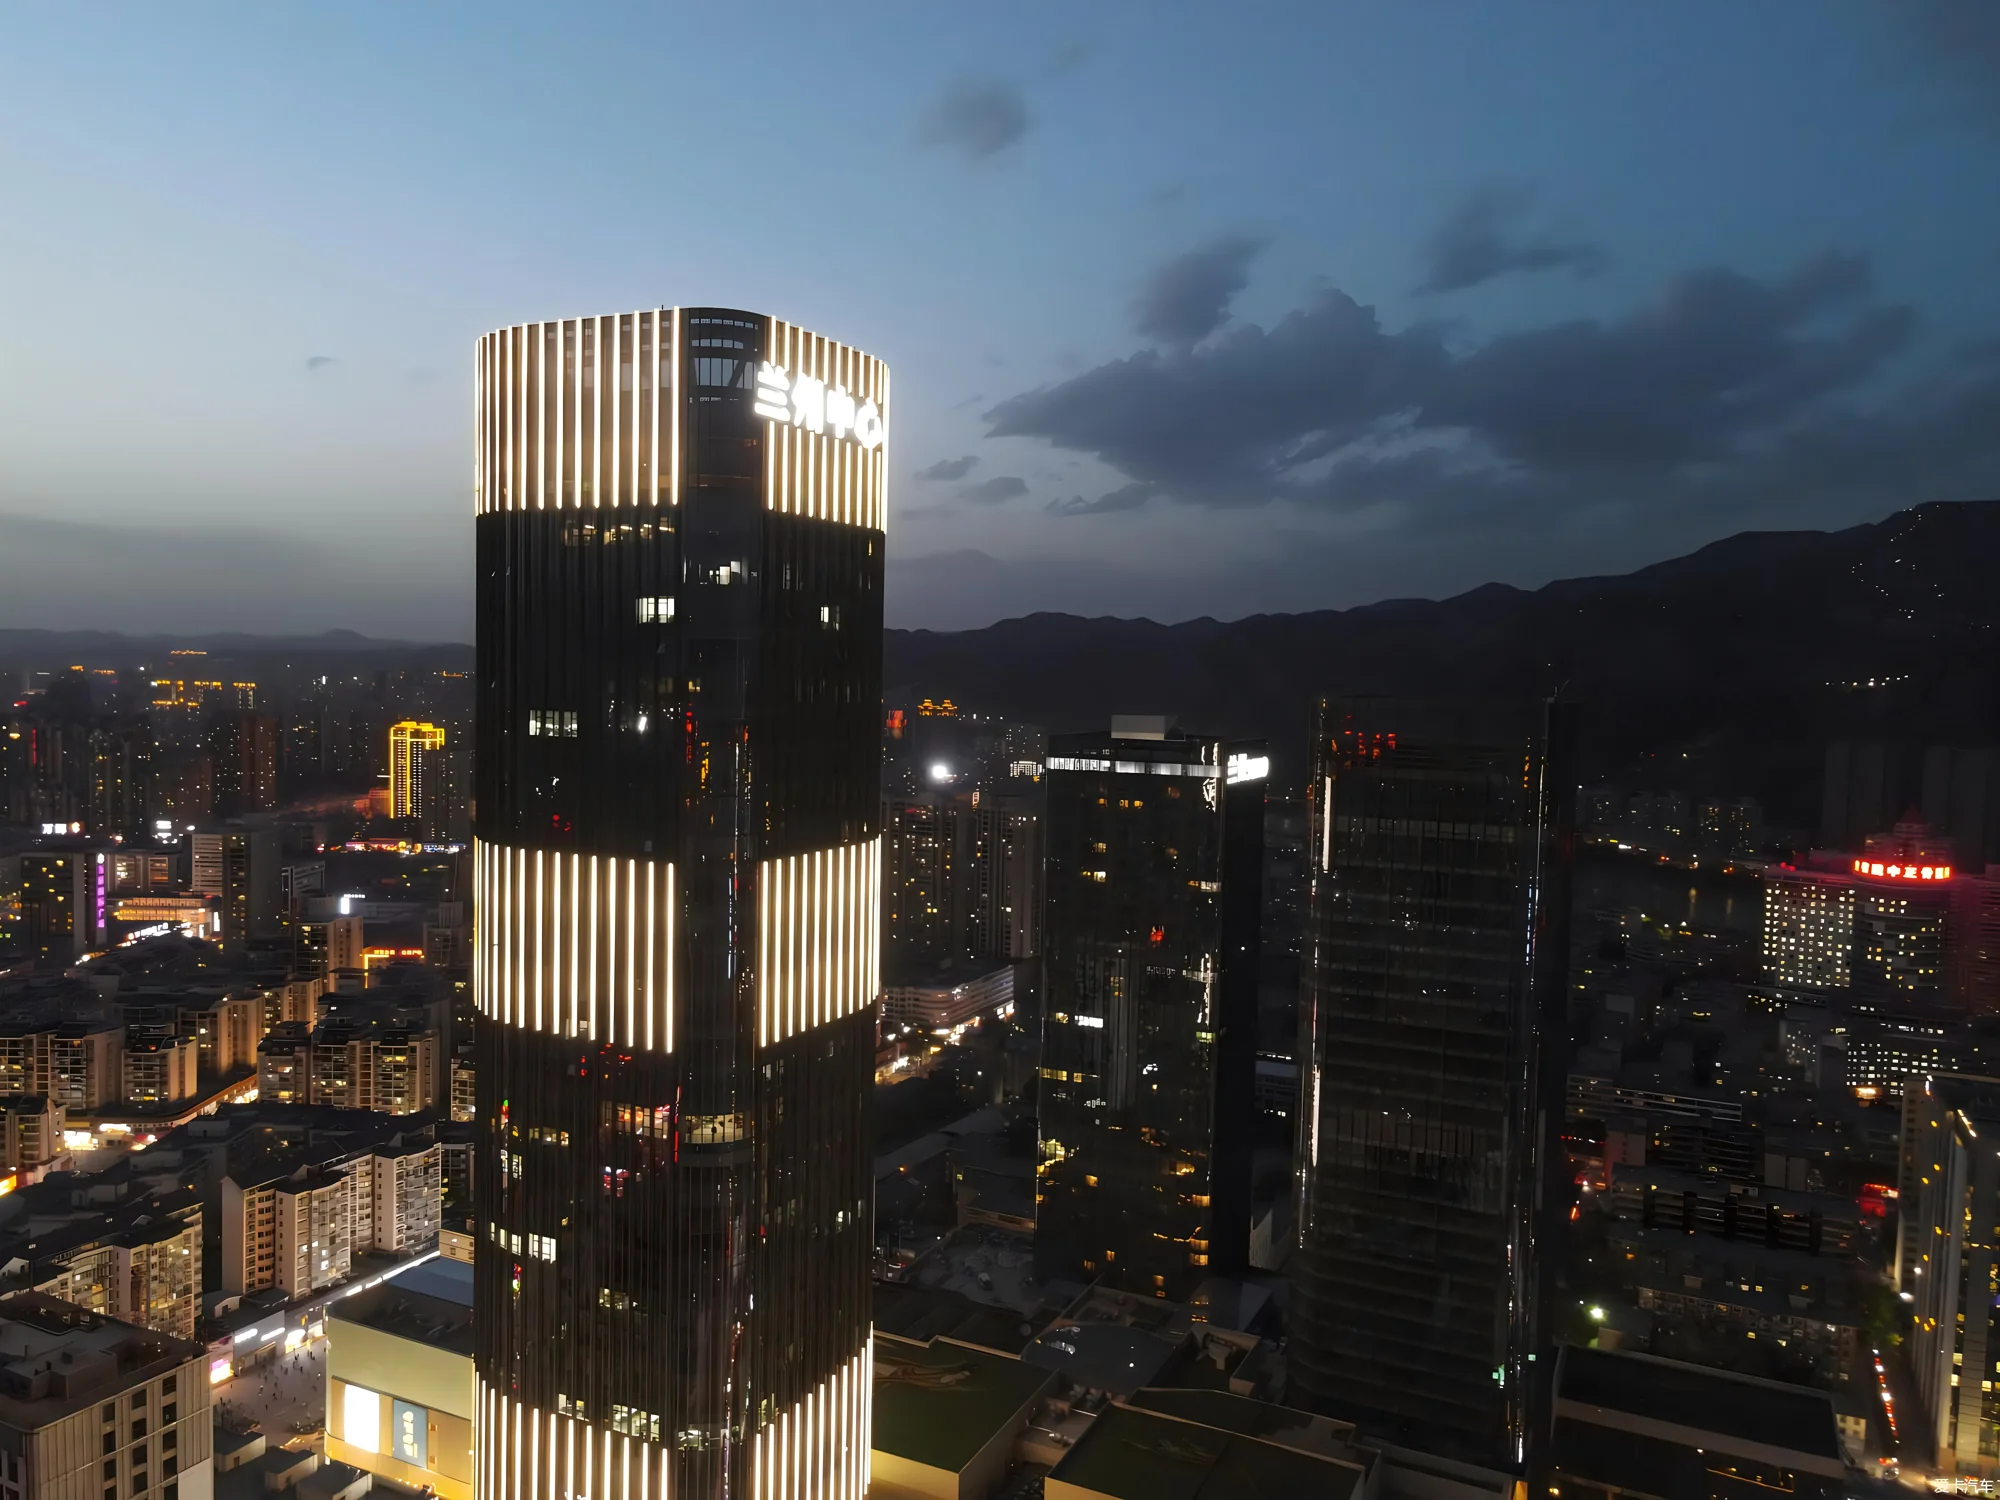
At Lanzhou Centre, illuminated crown fins and separated facade bands stand out against darker glazing. The photograph illustrates selective emphasis on the tower’s upper form and repeated bands. For similar projects, identify the elements that need to remain visible from the main distant viewpoints.

Lanzhou Centre — illuminated crown fins and facade bands at dusk.
  1. 01
    Skyline & Long-Distance View

    Keep the primary silhouette, crown, tower form or dominant architectural mass legible without relying on equal brightness across every surface.

  2. 02
    Urban Approach & District View

    Strengthen major verticals, gateways, facade zones or structural rhythms that help the landmark remain recognizable while people move through the city.

  3. 03
    Close Public-Realm View

    At pedestrian distance, material, relief, inscriptions, ornament and fixture concealment become more important than pure long-distance brightness.

  4. 04
    Daily Identity & Civic Event Scenes

    Scene planning applies across all viewing distances. Use a stable everyday scene as the baseline, then consider event color only where compatible fixtures and controls support the project brief.

The strongest landmark schemes usually establish a clear hierarchy instead of illuminating every architectural element at the same intensity.

Translate the View into a Lighting Strategy

Different architectural layers should do different jobs at night.

A landmark usually reads more clearly when the major mass, structural lines, focal details and event identity are treated as separate visual roles rather than illuminated to the same level.

Architectural Role Lighting Task Product / Configuration Direction
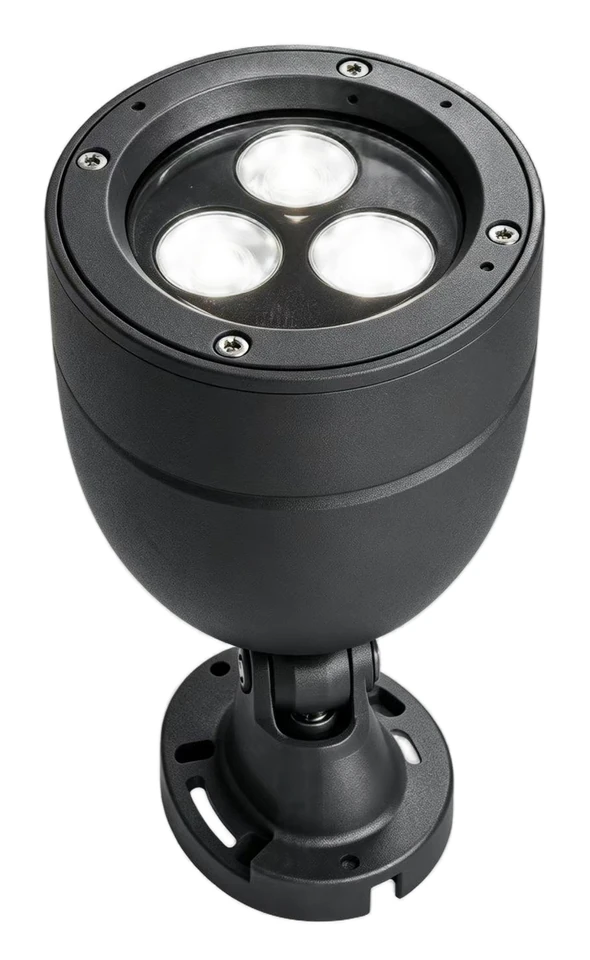
Major Mass & Primary Surfaces Reveal volume, proportion and depth Flood Light / Wall Washer
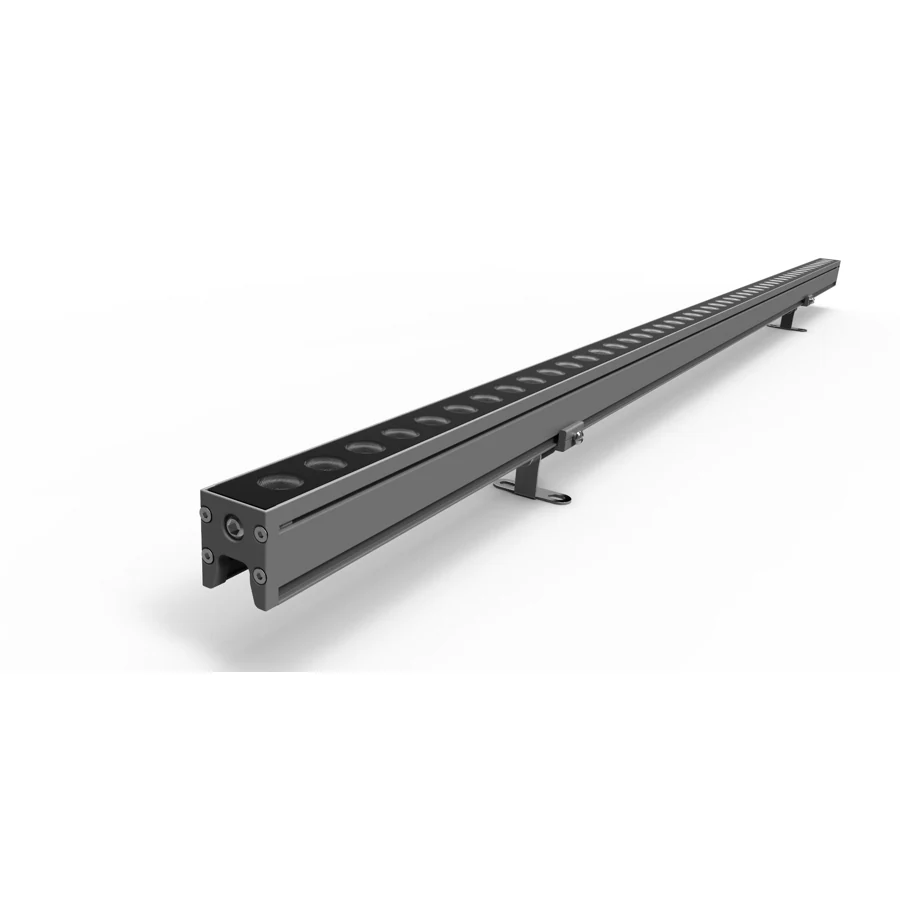
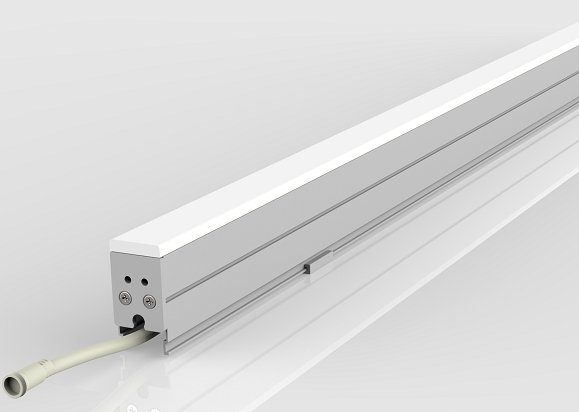
Crown, Spire, Edges & Structural Lines Define silhouette and night-time geometry Linear Light / Controlled Flood
Focal Details, Relief & Symbolic Elements Create selective emphasis without flattening the whole structure Flood Light / Wall Washer
Event Identity Add programmable scenes only where the project requires them Compatible RGB / RGBW fixtures; verify the required control protocol separately

Architectural Lighting Design Principles

Architectural lighting design for landmarks starts with identity, hierarchy and viewpoint.

The goal is not to illuminate every surface. A professional landmark-lighting strategy decides what should dominate, what should remain secondary, how the architecture is read from different distances and how the installation respects the building, public realm and long-term operation.

01 / HIERARCHY

Architectural hierarchy before brightness

Establish the silhouette, dominant mass, crown, gateway or symbolic form first. Secondary texture and detail should reinforce the main composition instead of competing with it.

02 / VIEWPOINT

Distance & observer angle

Fixture position and optical control should respond to skyline views, urban approaches, close public spaces and the directions from which people actually see the landmark.

03 / MATERIAL

Material, color & heritage context

Stone, brick, metal, glass and historic surfaces respond differently to light. White-light appearance, contrast and mounting should support the material and cultural significance rather than overwrite it.

04 / CONTROL

Daily scene vs event scene

A restrained daily scene can preserve architectural dignity, while RGB / RGBW effects may be reserved for celebrations, festivals and selected civic events.

05 / LIGHT CONTROL

Glare, spill & night sky

Place light on the intended architecture while limiting glare and unnecessary spill toward the sky, neighboring buildings, roads and sensitive public viewpoints.

06 / OPERATIONS

Outdoor environment & maintenance

Weather exposure, mounting access, cable routing, replacement strategy and operating schedules should be considered before fixtures are fixed into difficult-to-reach locations.

How CRANE Supports the Project

From landmark brief to a project-ready fixture and optical direction.

For architects, lighting designers, consultants, contractors and project owners, CRANE can support the product side of the project by reviewing drawings and viewpoints, narrowing fixture families and optics, coordinating control requirements, and preparing the technical information needed before final product confirmation.

  1. 01

    Review the landmark information

    Use elevations, sections, site photos, dimensions, material, mounting zones and the main long- and close-distance viewpoints.

    Project input
  2. 02

    Define the visual hierarchy

    Identify the silhouette, primary mass, architectural details and daily or event scenes that should remain visible after dark.

    Lighting intent
  3. 03

    Narrow fixtures & optics

    Match each architectural layer to a practical product family and optical approach based on distance, geometry and target effect.

    Fixture direction
  4. 04

    Review color & control

    Confirm static white or RGB / RGBW requirements and whether the selected products support the DMX512 control required by the project.

    Scene coordination
  5. 05

    Validate before confirmation

    Where photometric data is available, use project-specific calculations or a mock-up to review coverage, glare, spill and the intended visual result.

    Technical check

Already have elevations, site photos or a lighting concept?

Send Landmark Project Files →

Landmark Lighting Projects

Explore Tower Lighting and Traditional-Style Landmarks.

Compare the visible lighting features and viewing conditions in these project photographs, then use the design checks to develop your own project brief.

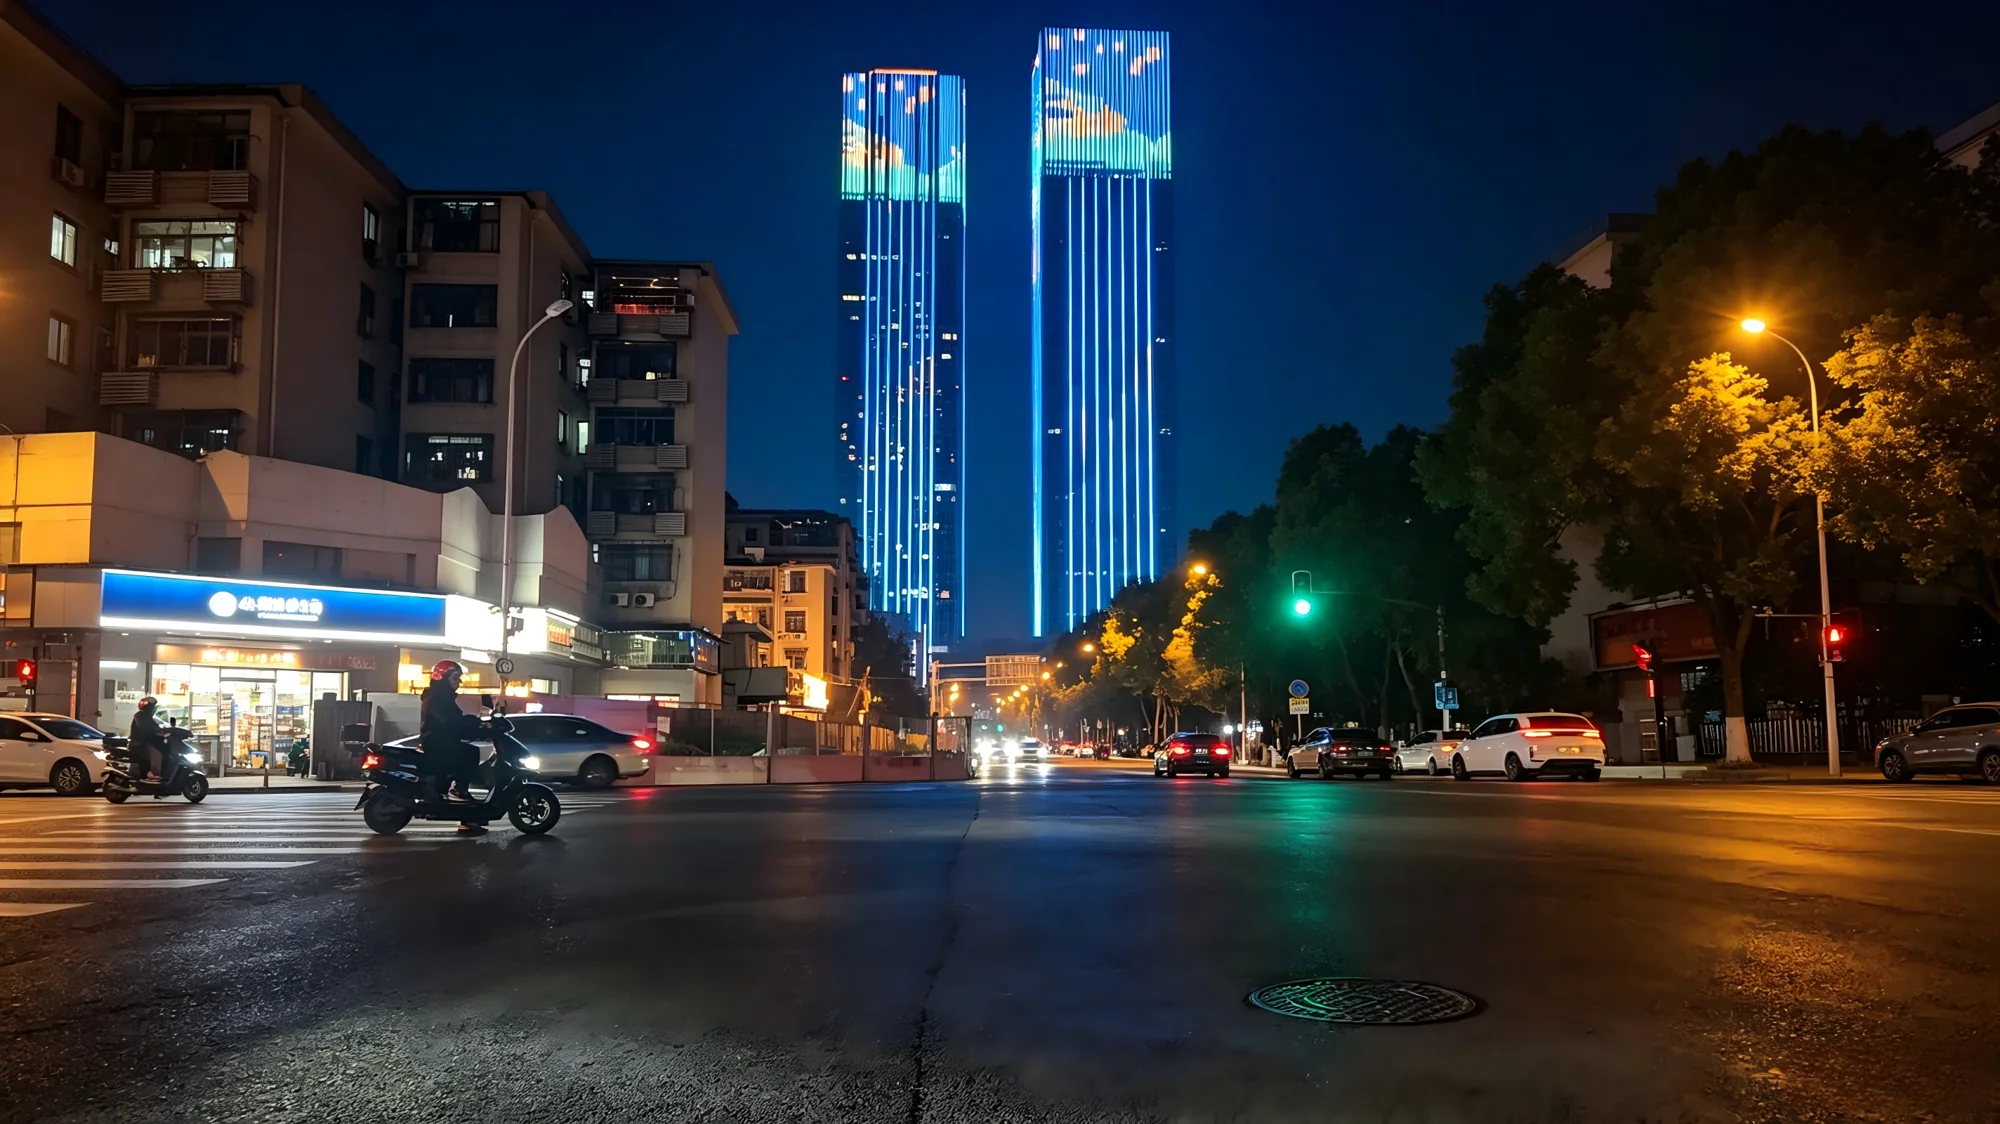
Jingtian Plaza’s vertical light lines and crown imagery viewed from a street intersection.

Twin Towers / Vertical Lines & Crown Imagery

Changsha Jingtian Plaza: Lines and Crown Imagery

Vertical light lines establish a repeated rhythm on Jingtian Plaza’s twin towers, while larger imagery near the crowns creates a separate focal area.

Location
Changsha, China
Application
Twin-Tower Architectural Lighting
Visible Features
Vertical Lines · Crown Imagery
View Shown
Street-Intersection View
Design Checks
Point Spacing · Viewing Distance · Content Legibility
Product Reference
Catalogue options for similar applications

Design Considerations: For similar applications, review point spacing, viewing distance and content legibility together.

Control Review: A photograph alone does not establish the required control configuration.

Product Selection: The installed model must be confirmed from project records, not inferred from the photograph.

View Jingtian Plaza Project →
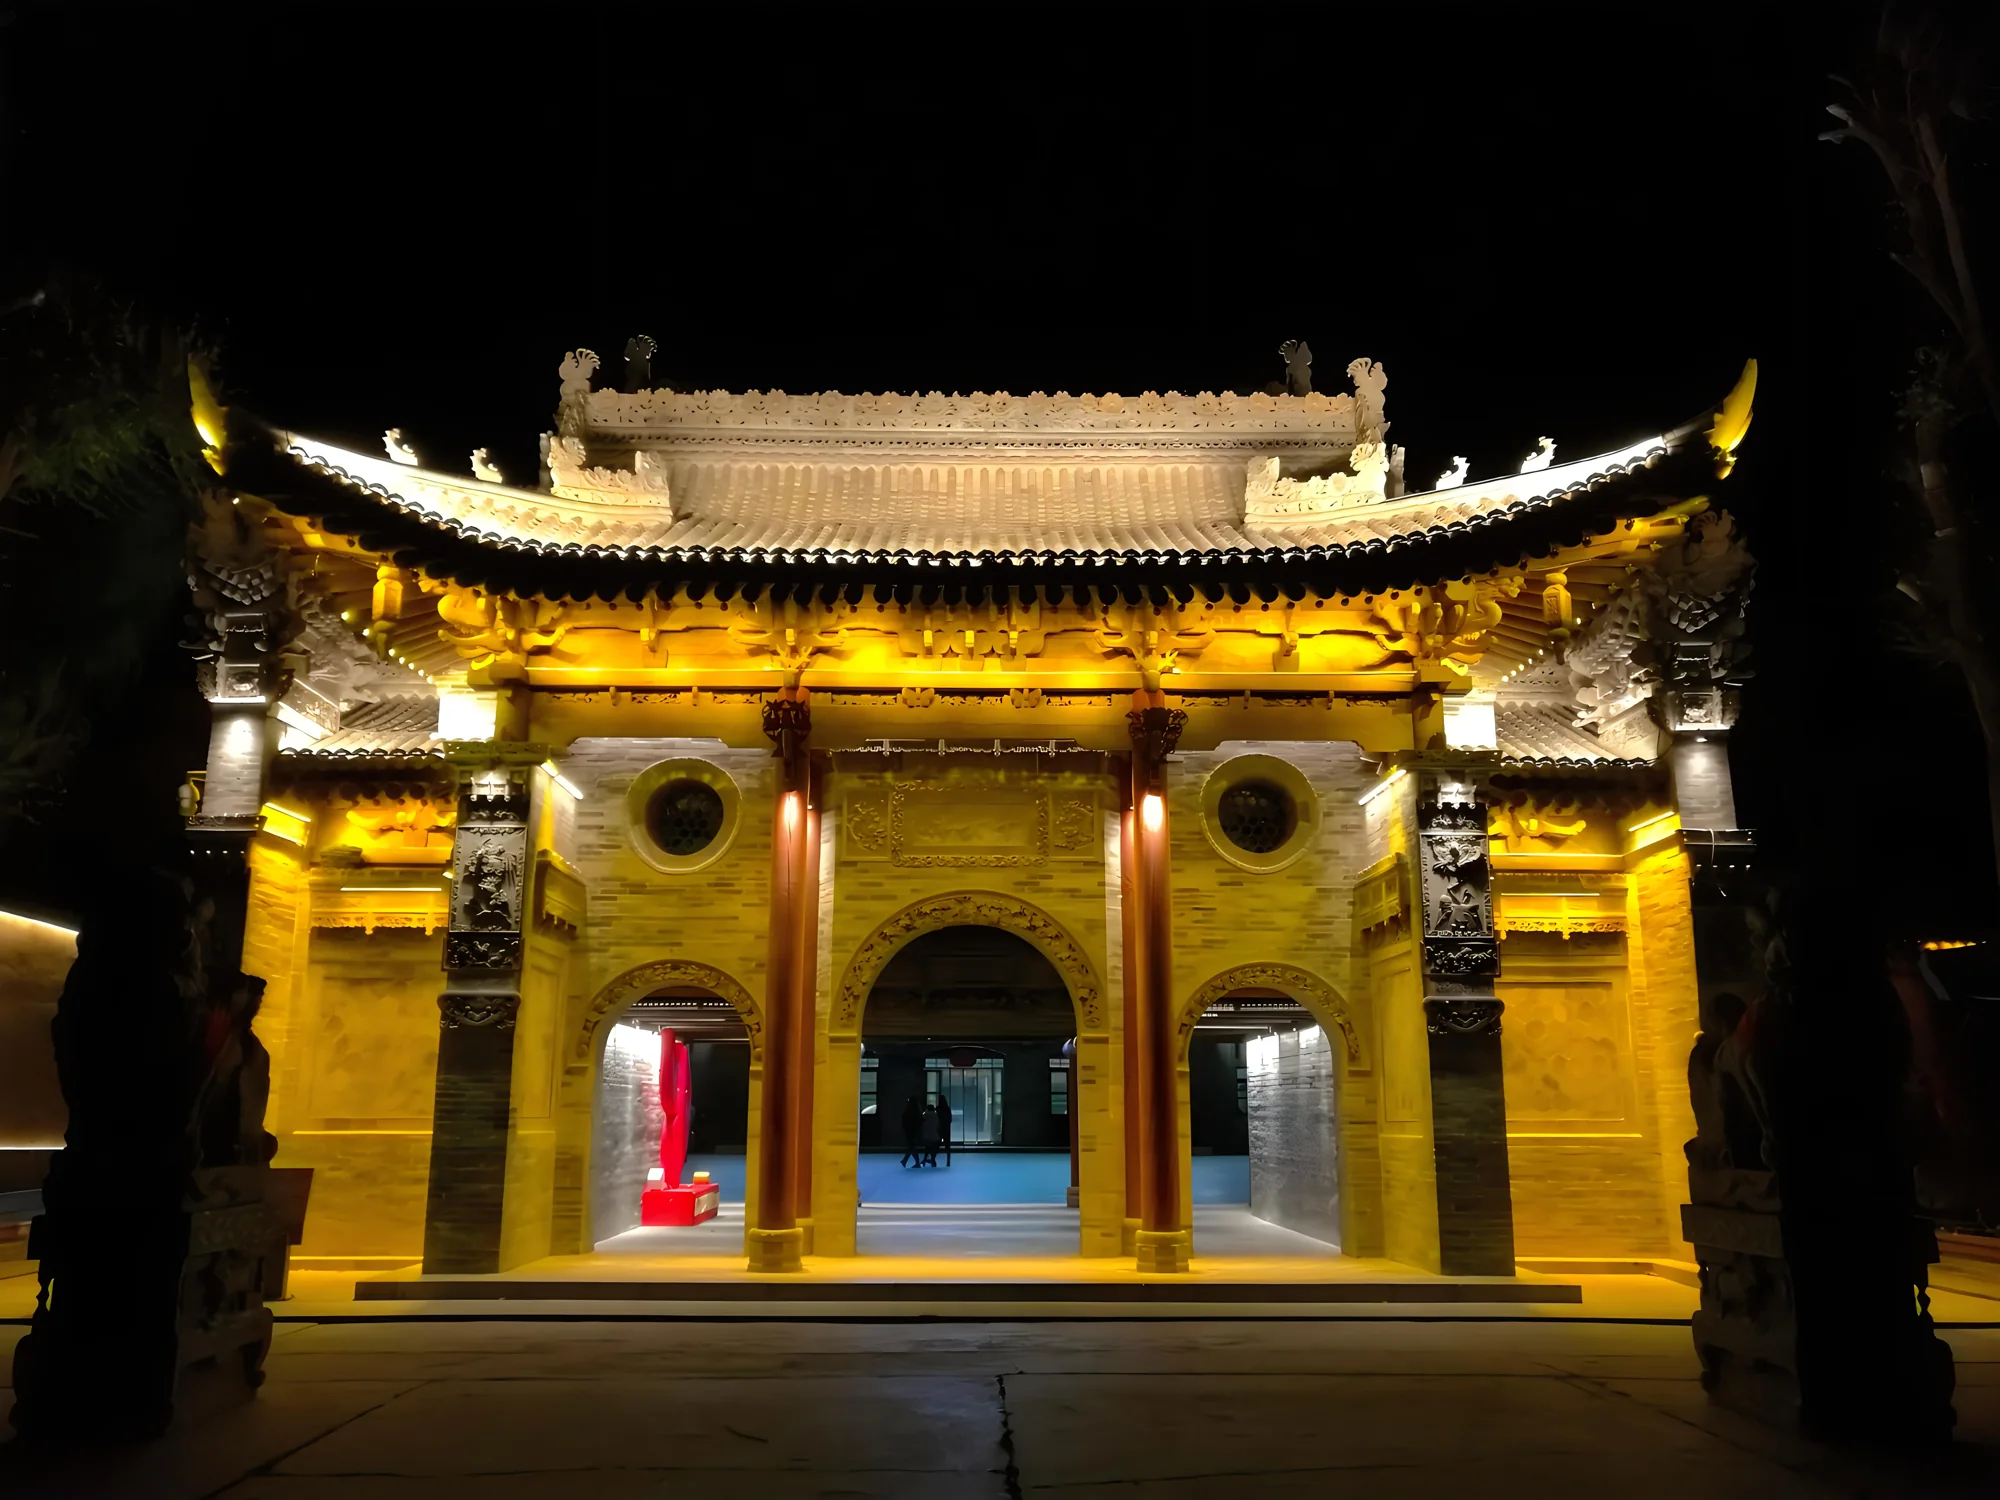
Pinganyi Town — illuminated roof tiers, arches and entrance details.

Cultural Tourism / Traditional-Style Architecture

Pinganyi Town: Roof Tiers and Entrance Detail

Warm lighting emphasizes the layered roof, arches and facade details of Pinganyi Town’s traditional-style landmark.

Location
Haidong, Qinghai, China
Application
Cultural Tourism Landmark
Visible Features
Roof Tiers · Arches · Facade Details
View Shown
Entrance Approach
Design Checks
Fixing Positions · Aiming · Source Visibility
Product Reference
Catalogue options for similar applications

Visible Effect: The image provides a reference for separating the main architectural form from smaller details.

Design Considerations: For comparable structures, review permitted fixing positions and aiming.

Approach View: Check direct source views from the approach.

View Pinganyi Town Project →

FAQ

Common questions about architectural landmark lighting.

Answers to the main search and project questions before landmark-lighting product selection begins.

What is architectural landmark lighting design?
Architectural landmark lighting design uses exterior light to strengthen the night-time identity of a tower, monument, historic building, civic structure or other signature architecture. It considers form, hierarchy, material, key viewpoints, glare, spill, daily scenes and—where appropriate—controlled RGB / RGBW event scenes.
How is landmark lighting different from normal facade lighting?
Facade lighting focuses on how a building envelope is illuminated. Landmark lighting adds a broader urban role: the structure may need to remain recognizable from the skyline, guide orientation, express civic or cultural identity and support different daily or event scenes. The two can use similar fixtures, but the design priorities are not identical.
How should historic buildings, monuments and memorials be illuminated?
Start with the building or monument’s symbolic role, architectural hierarchy, material, important details and conservation constraints. Avoid illuminating every surface equally. Fixture concealment, reversible or low-impact mounting, cable routing and approval requirements should be coordinated with the architect, conservation specialist and engineering team.
Should landmark lighting use white light or RGBW color?
There is no single rule. Many landmarks benefit from a stable white-light daily scene that respects the architecture, while RGB / RGBW may be added selectively for festivals, civic events or special occasions. The final approach should reflect the landmark’s cultural role, material and surrounding urban context.
What should be defined before selecting landmark lighting fixtures?
Define the key viewpoints, night-time identity, primary and secondary architectural elements, mounting zones, surface materials, daily and event-scene requirements, and maintenance constraints first. Once those decisions are clear, flood lights, wall washers, linear lights and pixel / point lights can be assigned by visual task rather than selected from a generic product list.
How can landmark lighting reduce glare and light spill?
Use controlled optics, careful mounting positions and aiming so light reaches the intended architecture rather than the sky, nearby windows, roads or public viewpoints. Final glare and spill performance should be checked against the real geometry and selected luminaire photometric data.
Do landmark lighting projects require photometric studies or mock-ups?
For final engineering and visual verification, project-specific calculations should use the real geometry, mounting positions and available product photometric data. Mock-ups can be especially useful for heritage materials, grazing effects, long viewing distances or dynamic RGBW scenes.
What information should I send for a landmark lighting recommendation?
Elevations, sections, site photos, dimensions, surface material, proposed mounting locations, key long- and close-distance viewpoints, target daily appearance and any known RGB / RGBW or control requirements are useful starting points. These files can be uploaded with the inquiry.

Start your lighting project with CRANE.

Tell us about your project requirements. If you already have drawings, facade photos, PDFs or other project files, you can upload them together with your inquiry.

Request a Quote.