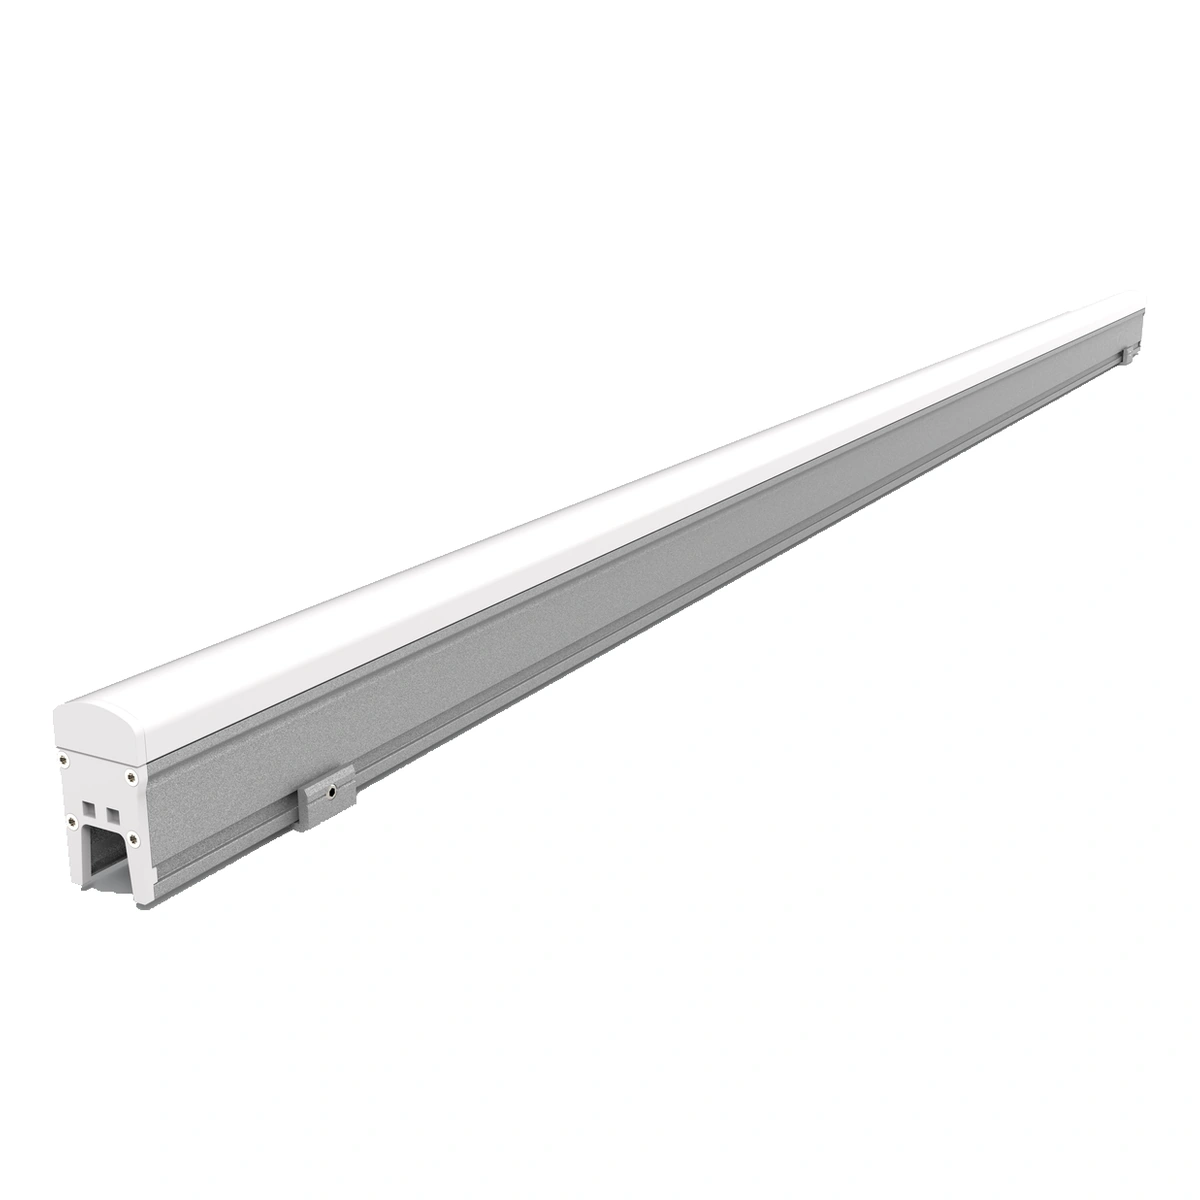
HL-PC Single-Layer
ModelsHL-PC-2443 Single-Layer · HL-PC-2945 Single-Layer
12 W / 15 WListed power options
Single-layer polycarbonate (PC) cover.
View Product
Compare 27 architectural LED linear lights across 3 series and 10 product groups. Explore covered, aperture-style, cable-channel and curtain-wall profiles using model-specific specifications and dimension references.
Architectural Linear Lighting
Single- and double-layer PC-cover linear lights in six distinct profile variants.
Products in HL-PC Series
2 product groups
ModelsHL-PC-2443 Single-Layer · HL-PC-2945 Single-Layer
12 W / 15 WListed power options
Single-layer polycarbonate (PC) cover.
View Product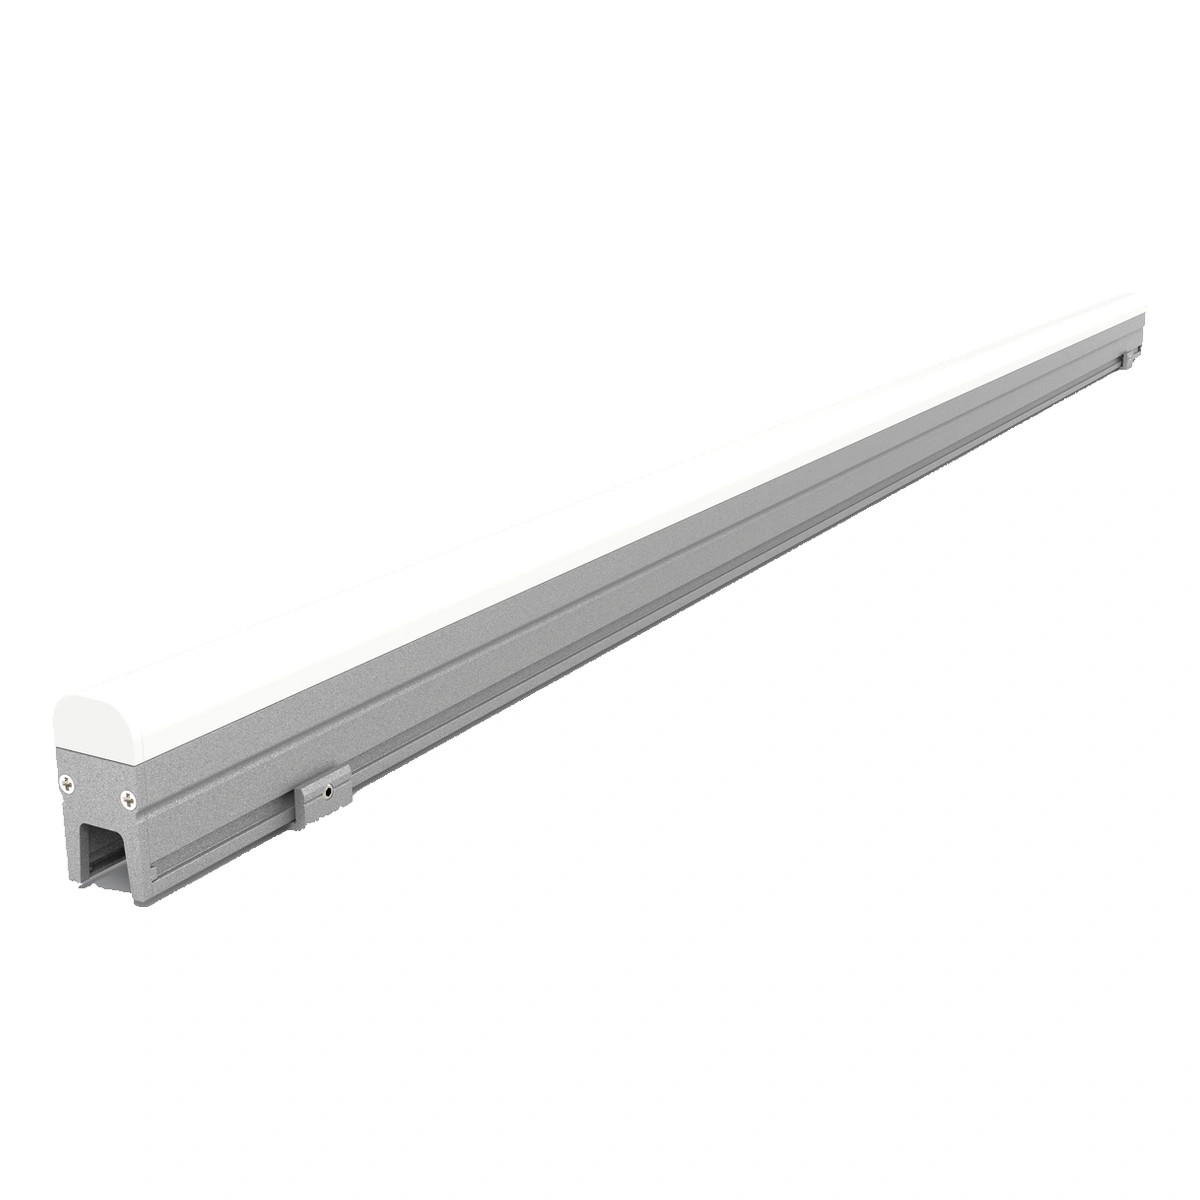
ModelsHL-PC-2344 Round Double-Layer · HL-PC-2344 Square Double-Layer · HL-PC-3047 Round Double-Layer · HL-PC-3047 Square Double-Layer
12 W / 15 WListed power options
Double-layer PC covers with round or square outer profiles.
View ProductArchitectural Linear Lighting
Glass-face and aperture-style aluminium linear lights, with standard and raised-baffle versions.
Products in HL-XT Series
3 product groups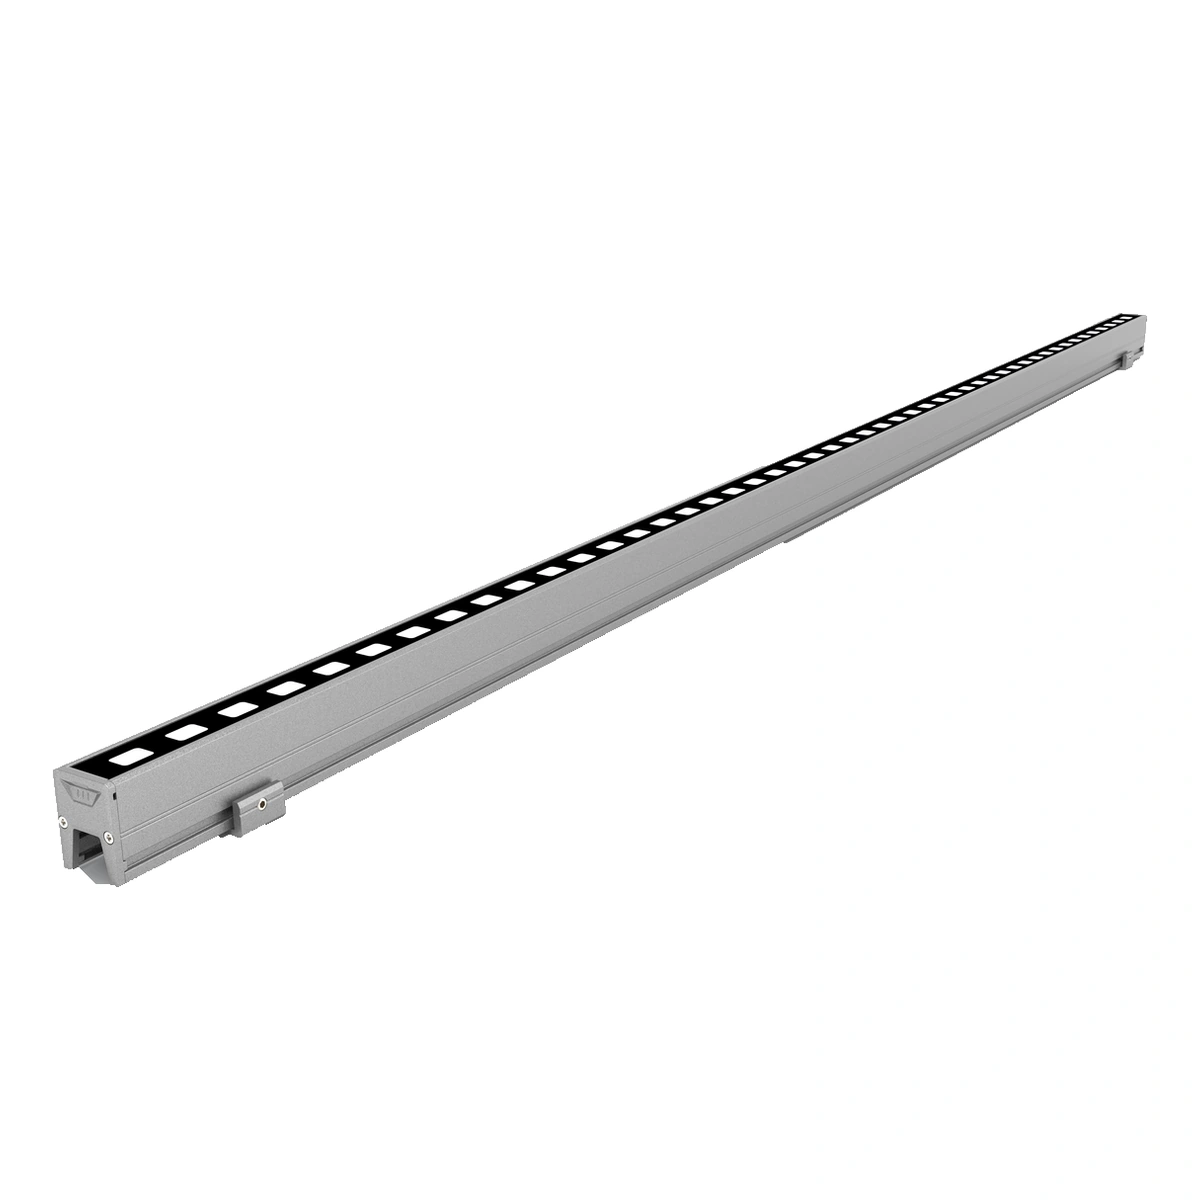
ModelsHL-XT-2230-BL Square · HL-XT-2230-BL Round · HL-XT-2832-BL Square · HL-XT-2832-BL Round
12 W / 15 WListed power options
3 mm / 4 mm silk-screen-printed glass.
View Product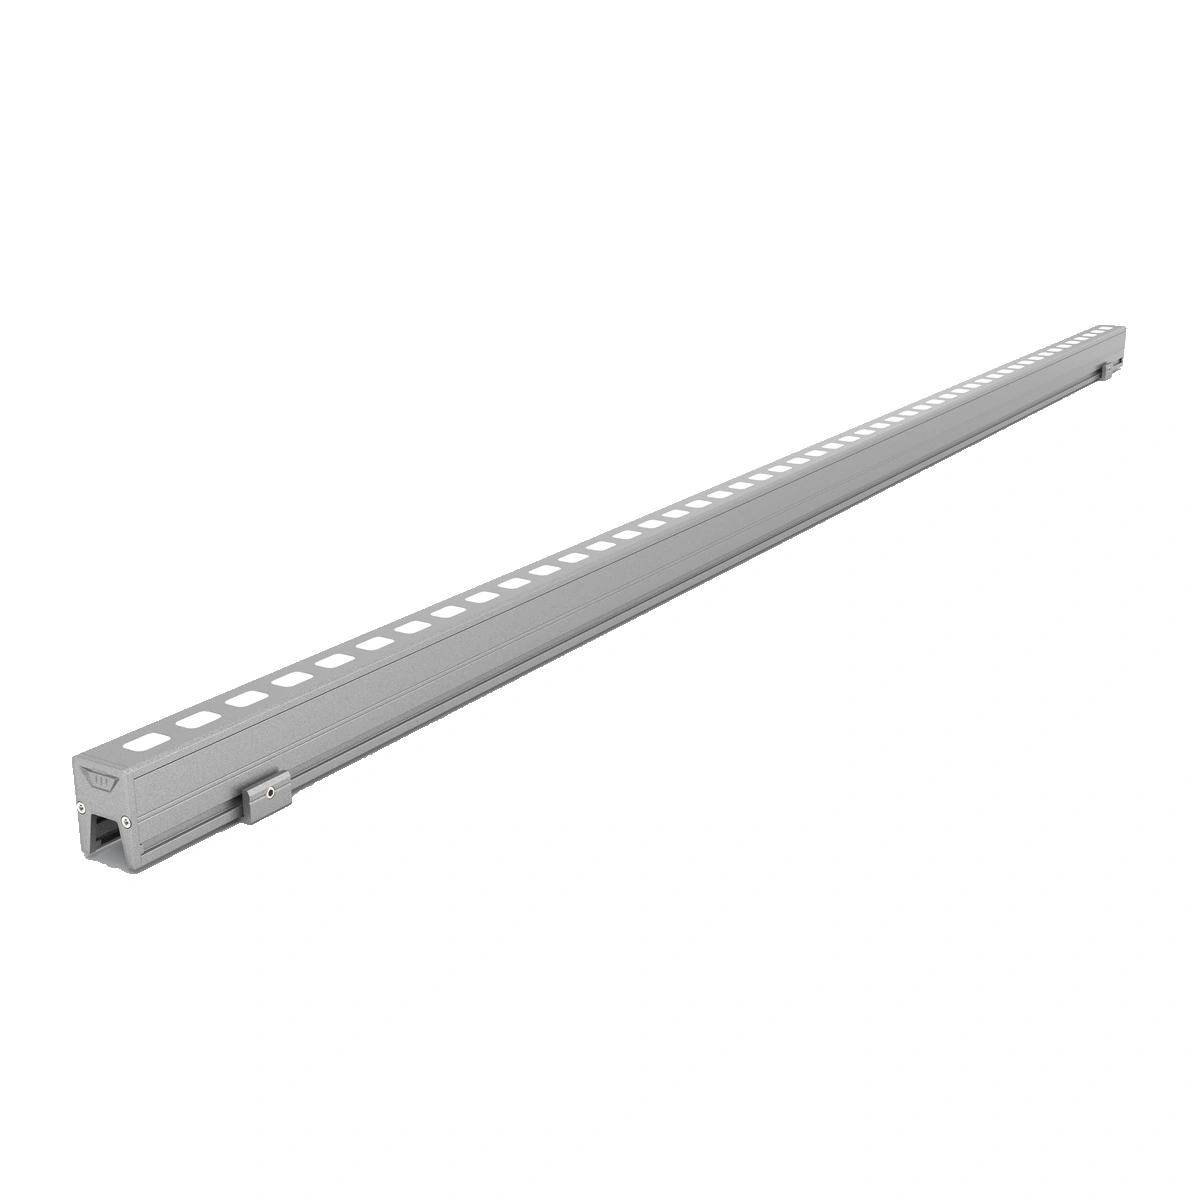
ModelsHL-XT-2230-KP Square · HL-XT-2230-KP Round · HL-XT-2830-KP Square · HL-XT-2830-KP Round
12 W / 15 WListed power options
Aluminium aperture-style profiles without a raised baffle.
View Product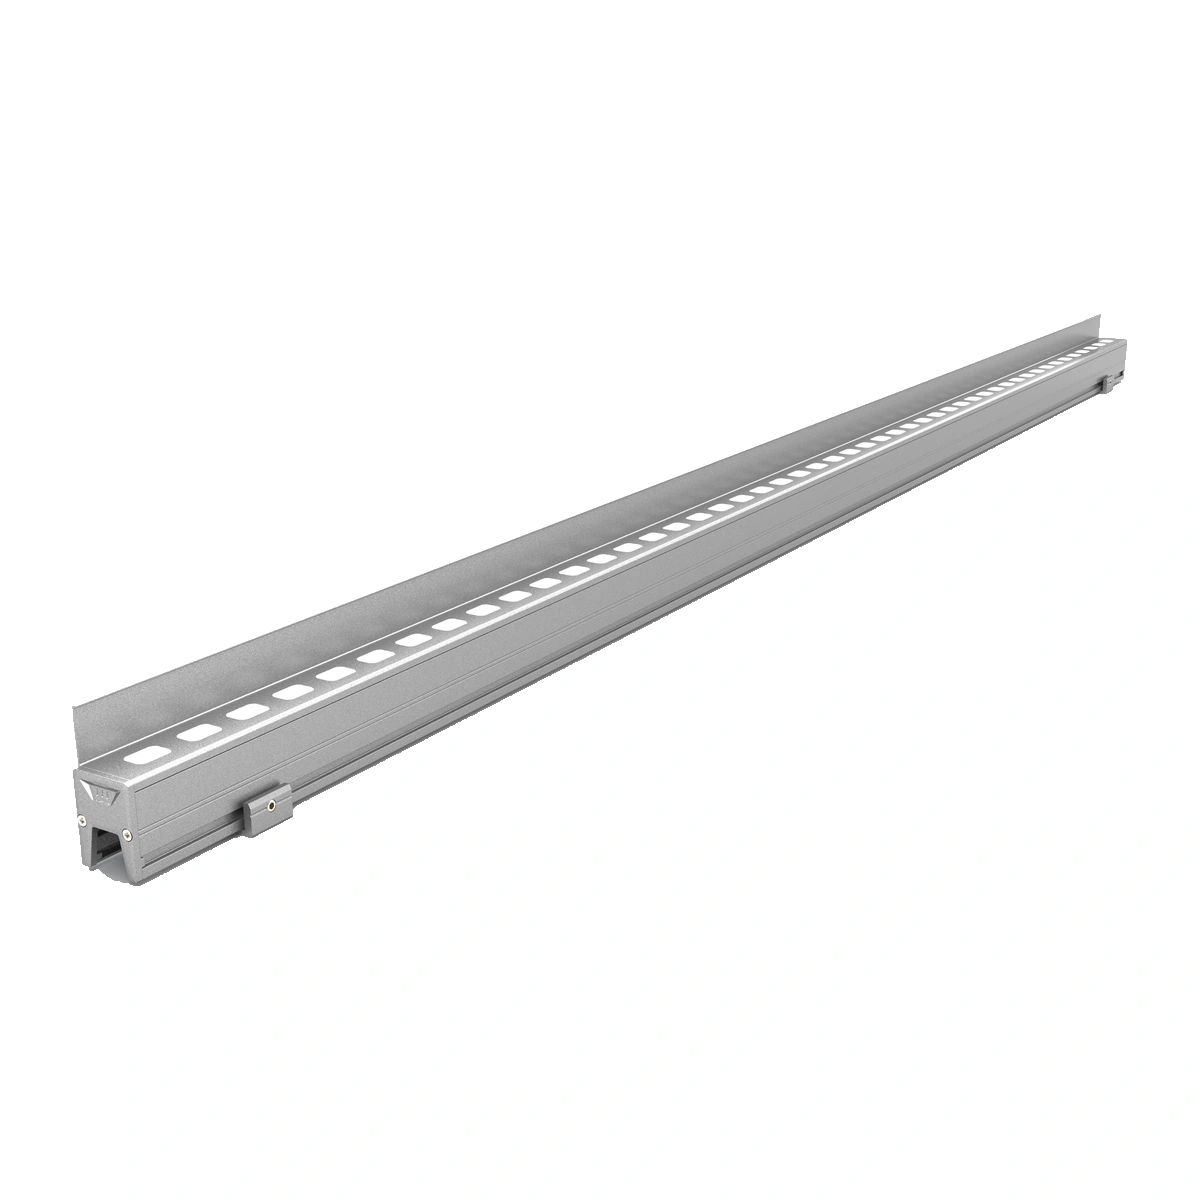
ModelsHL-XT-2230-KP Square With Baffle · HL-XT-2230-KP Round With Baffle · HL-XT-2830-KP Square With Baffle · HL-XT-2830-KP Round With Baffle
12 W / 15 WListed power options
Aperture-style profiles with a raised side baffle.
View ProductArchitectural Linear Lighting
Aluminium architectural linear lights with covered, cable-channel, acrylic-cover and curtain-wall profiles. Compare the exact model dimensions and construction before specifying a lighting run.
Products in Third Generation
5 product groups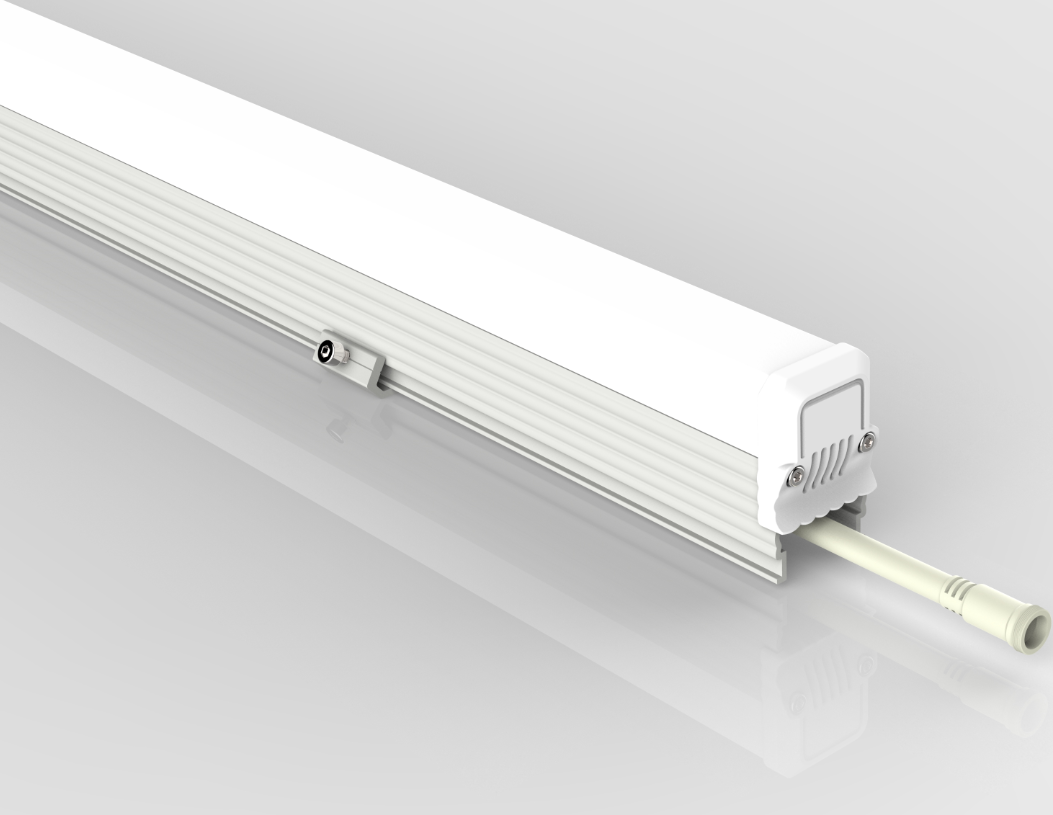
ModelsCAL-RG12-M1-C1 · CAL-YRY12-M1-C1
12–15 WListed power options
Square and curved light-transmitting covers in two 1000 mm profiles.
View Product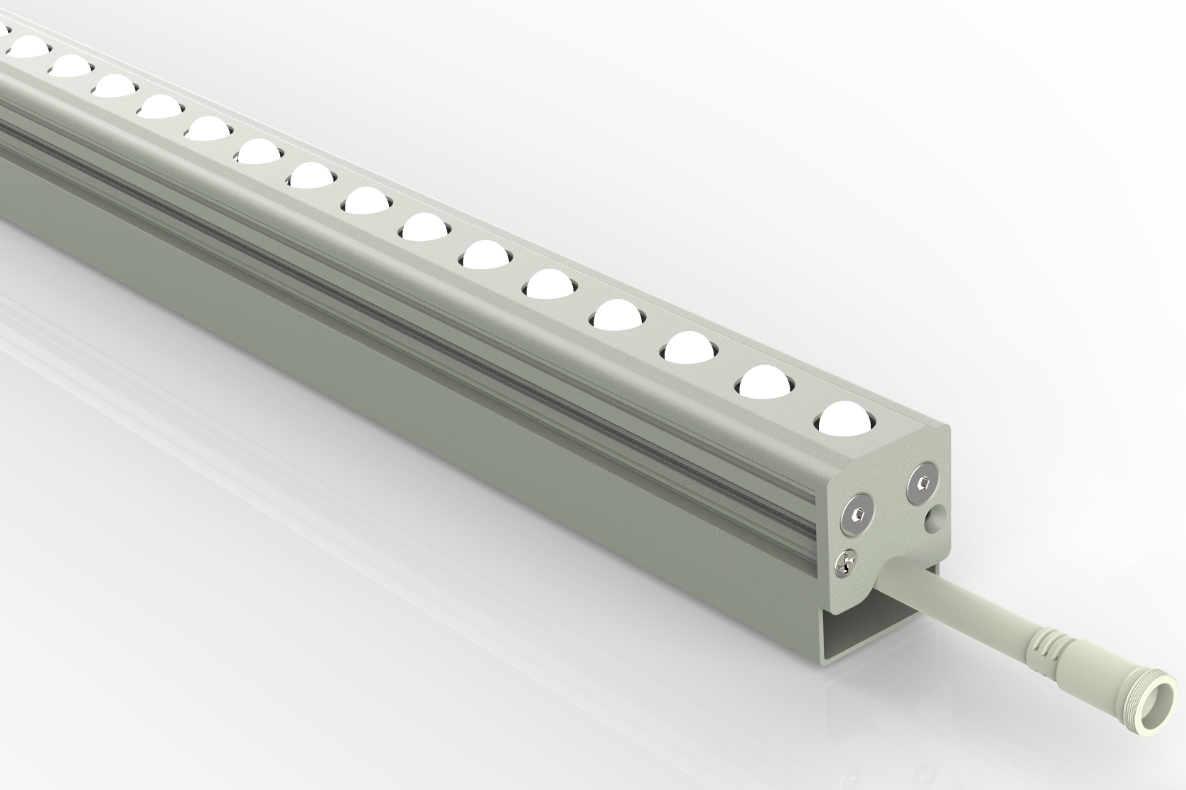
ModelsCAL-YJL12-M1-C1
12 WListed power options
A 1000 mm aluminium profile with a movable cable channel.
View Product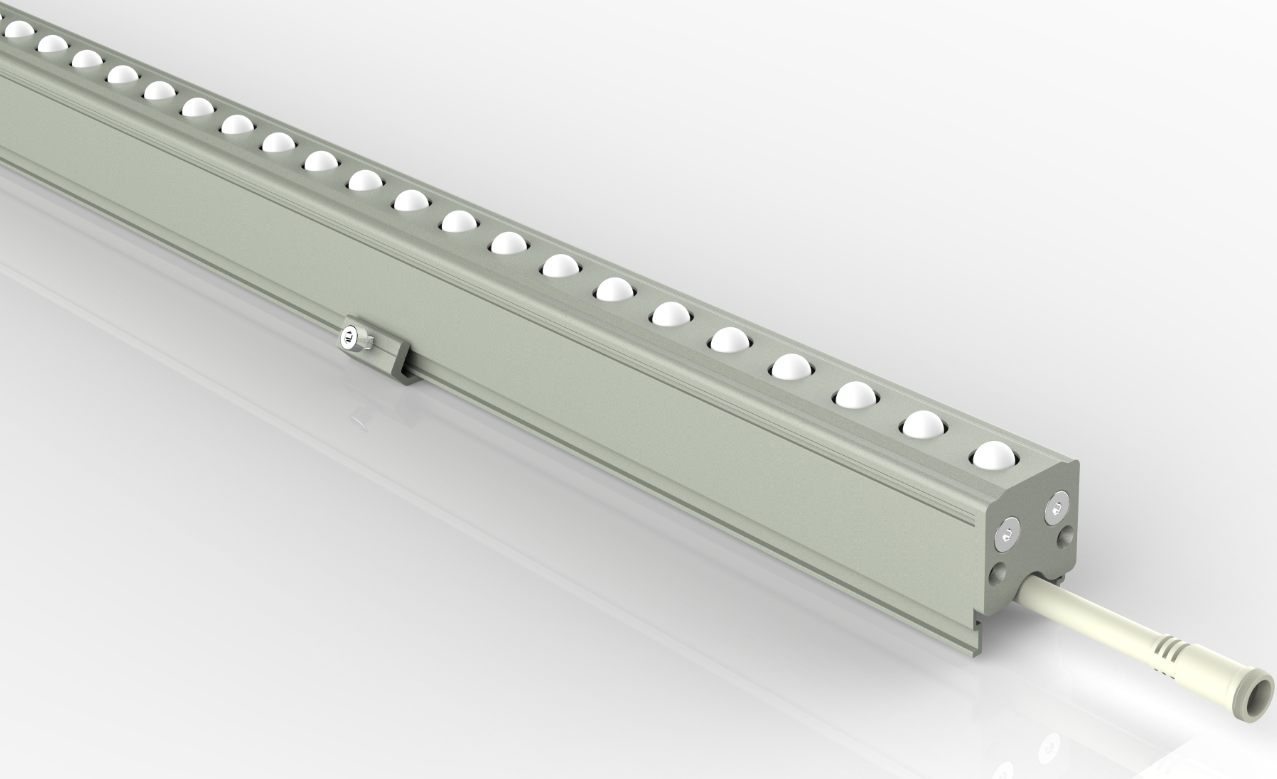
ModelsCAL-YMZ12-M1-C1 · CAL-YD12-M1-C1
6–12 WListed power options
Integrated cable channels in 501 mm and 1000 mm model listings.
View Product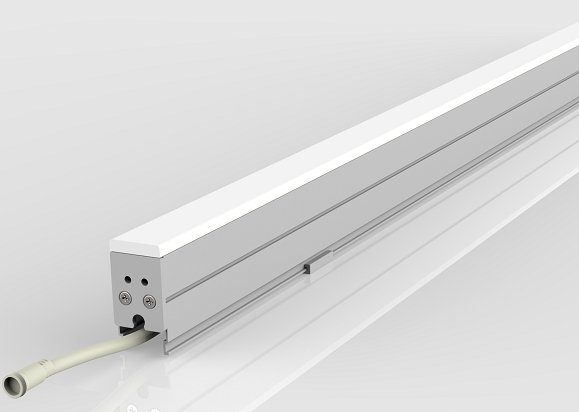
ModelsCAL-TM12-I-M1-C1 · CAL-TM12-II-M1-C1
6–12 WListed power options
Thickened acrylic covers in two profile sizes and lengths.
View Product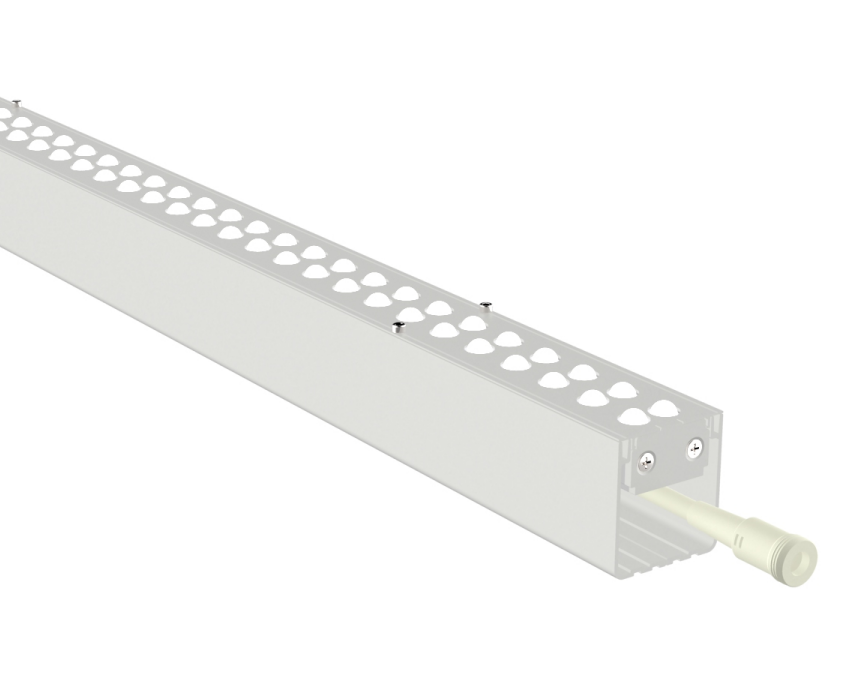
ModelsCAL-XC24-I-M1-C1 · CAL-XC12-II-M1-C1
12–24 WListed power options
Two curtain-wall profiles with different face and cable-channel constructions.
View ProductProduct Categories
Browse CRANE’s core architectural lighting categories for facade, exterior and landscape lighting applications.
Linear wall washing for facades, exterior walls and architectural surfaces.
Explore Category →Powerful exterior illumination for facades, structures and landscape projects.
Explore Category →Continuous linear lighting for architectural outlines, facade details and exterior structures.
Dynamic point-source lighting for media facades, outlines and architectural effects.
Explore Category →Flexible linear lighting for coves, outlines and outdoor architectural details.
Explore Category →Recessed exterior lighting for facades, pathways, landscapes and architectural accents.
Explore Category →APPLICATIONS
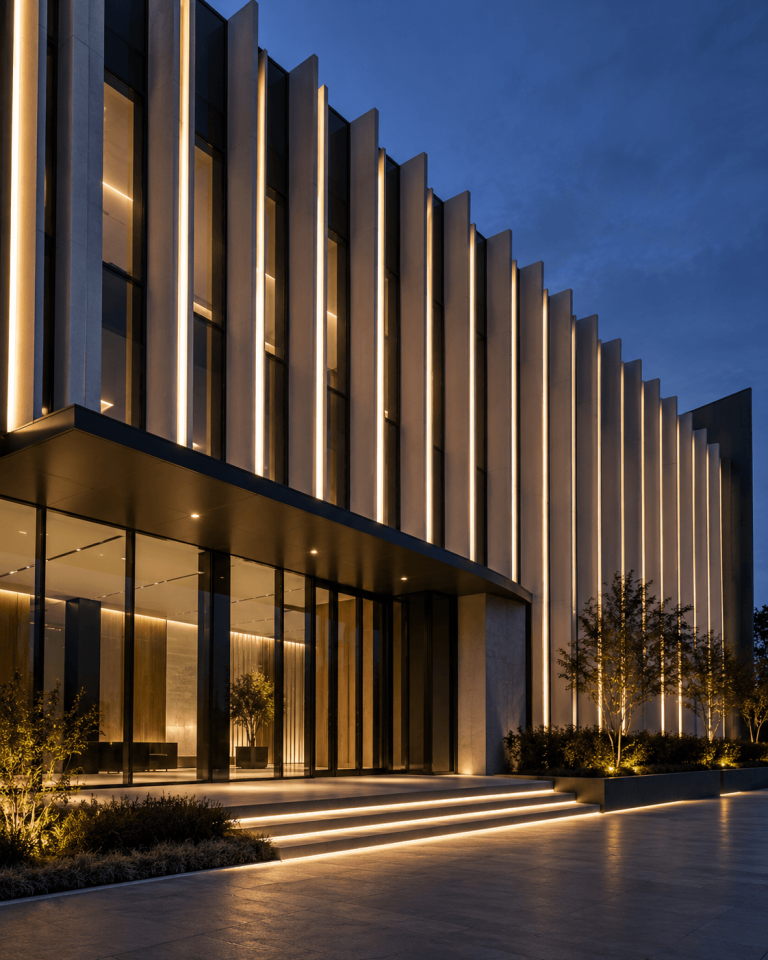
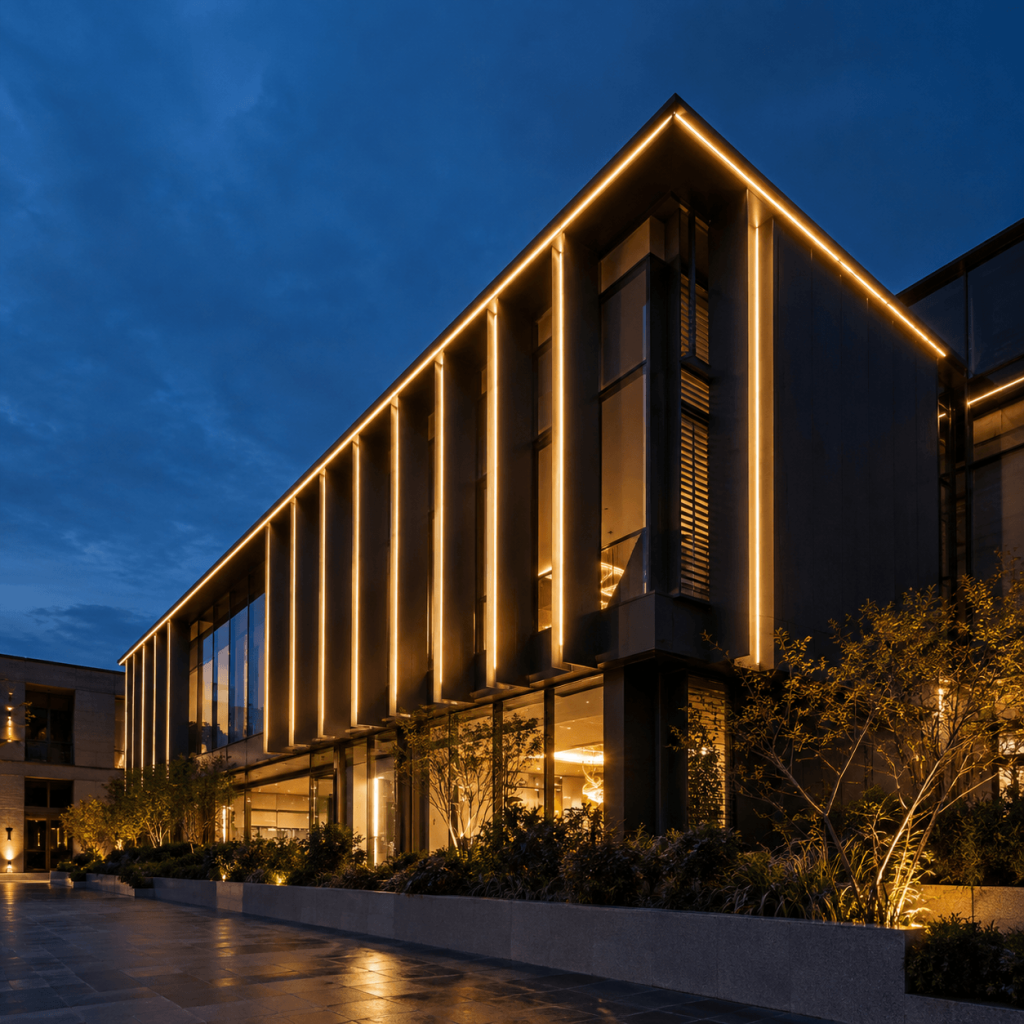
Review linear fixture positions along façade edges and structural details. Confirm the required appearance, spacing and installation conditions for the selected model.
Explore Solution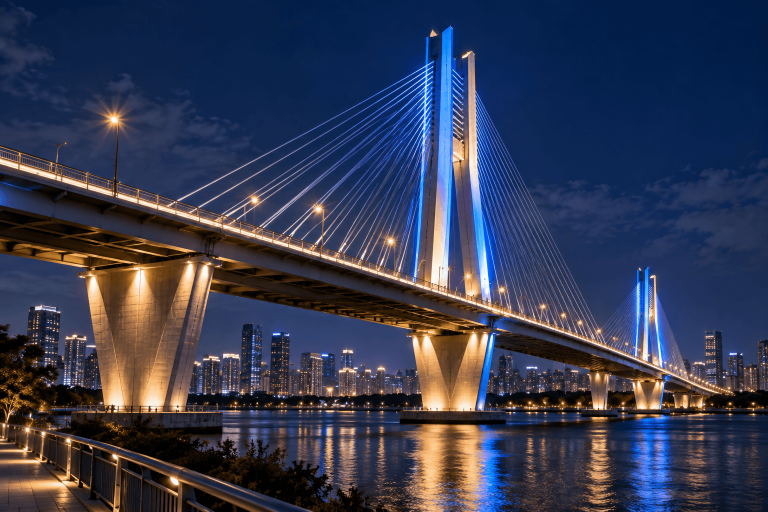
Use a bridge elevation and mounting section to review the intended line of light, fixing positions and cable route. Confirm suitability for the site exposure.
Explore Solution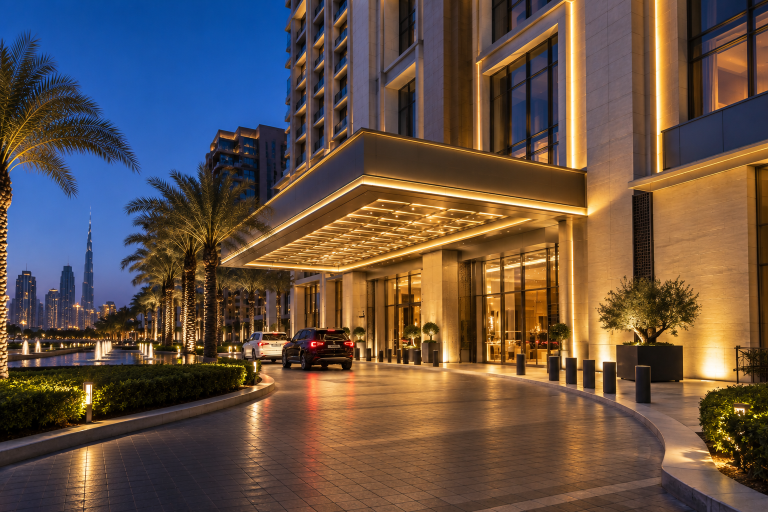
Consider entrance, canopy and façade details that call for a linear format. Review the cover or aperture appearance from the intended viewing positions.
Explore SolutionLIGHTING EFFECTS
Review fixture positions along building edges and structural lines. The desired appearance depends on spacing, joints and viewing direction.
Compare a PC-cover line with the separate glass-face and aperture-style constructions. Product photographs show the physical appearance, not a measured lighting effect.
Specify the white colour temperature or RGB / RGBW requirement and the control method. Confirm the complete configuration for the selected model.
SELECTION GUIDE
Luminaire length and module arrangement should be considered according to architectural dimensions, joint positions and the continuity required by the lighting concept.
The supplied HL-PC and HL-XT sheets list 120°. Request photometric data before assessing spacing, surface coverage or uniformity.
Surface-mounted, concealed or integrated installation positions influence the visibility of the fixture and the final architectural effect.
White-light or color-changing configurations should be selected according to facade materials, project atmosphere and the intended nighttime appearance.
Static and dynamic control requirements influence driver selection, wiring strategy and the final luminaire configuration.
Available space, mounting details, joints, cable routing and maintenance access should be reviewed when integrating linear lighting into the building.
PRODUCT COMPARISON
Start with the physical construction, then review the mounting space and model-specific electrical data.
Aluminium housings with UV-resistant PC covers in single- or double-layer formats.
Glass-face and aluminium aperture-style formats, including separate raised-baffle models.
ENGINEERING SUPPORT
Architectural linear lighting depends on more than fixture length. Installation details, light distribution, facade geometry and control requirements can be reviewed together before the final product configuration is confirmed.
FAQ
Start with the cover or face construction, cable routing and available mounting space. HL-PC offers PC covers; HL-XT offers glass-face and aperture-style profiles, including baffled variants. The Third Generation range adds covered, channel and acrylic-cover constructions. Compare the exact model specifications and dimension references before choosing a fixture.
Each model belongs to one of ten product groups across three series. The five Third Generation groups contain nine models, with separate photographs and technical data for each selection. The existing HL-PC and HL-XT groups retain their 18 model variants.
Check the stated dimension order and drawing notes for the exact model. Existing HL-PC and HL-XT pages distinguish profile dimensions and installation heights. New envelope schematics show only the listed fixture dimensions; request the matching fixing and connection drawing before installation.
The supplied sheets list a 120° beam angle. They do not establish an asymmetric wall-washing or grazing distribution. Request suitable photometric data before making a project-specific lighting calculation.
Include the complete model code, quantity, required run length, white or colour option, control method, mounting section and cable route. Attach a project drawing or site photograph. Confirm the electrical supply for the selected model.
START A PROJECT
Share your facade drawings, installation details or lighting concept to begin a focused discussion about suitable LED linear lighting products and project requirements.