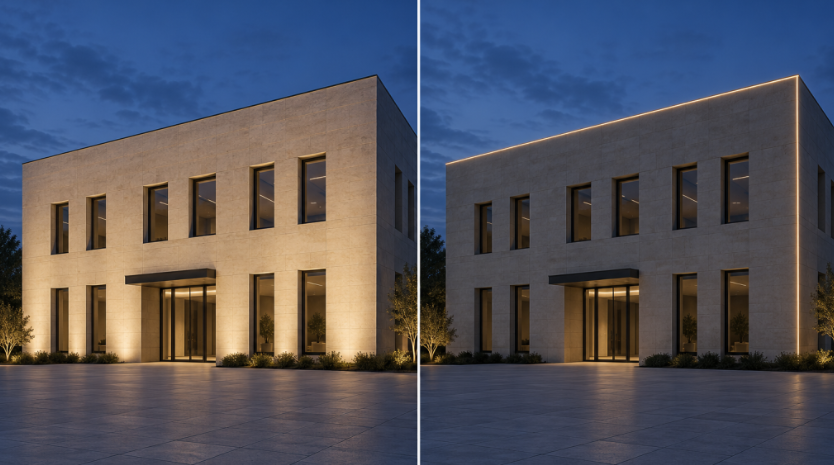
Choose an LED wall washer when the design depends on illuminating a facade surface. Choose a linear luminaire intended for direct viewing when the design depends on a visible line of light along an edge or architectural detail. If both effects are required, evaluate them as separate lighting layers.
There is an important overlap: a wall washer can also be a linear light. “Wall washer” describes a lighting function; “linear” describes a form. The useful comparison is therefore between a directional luminaire selected to light a surface and a linear luminaire selected for its visible emitting face. Neither the housing shape nor the product category alone establishes suitability.
Clarify what the viewer should see
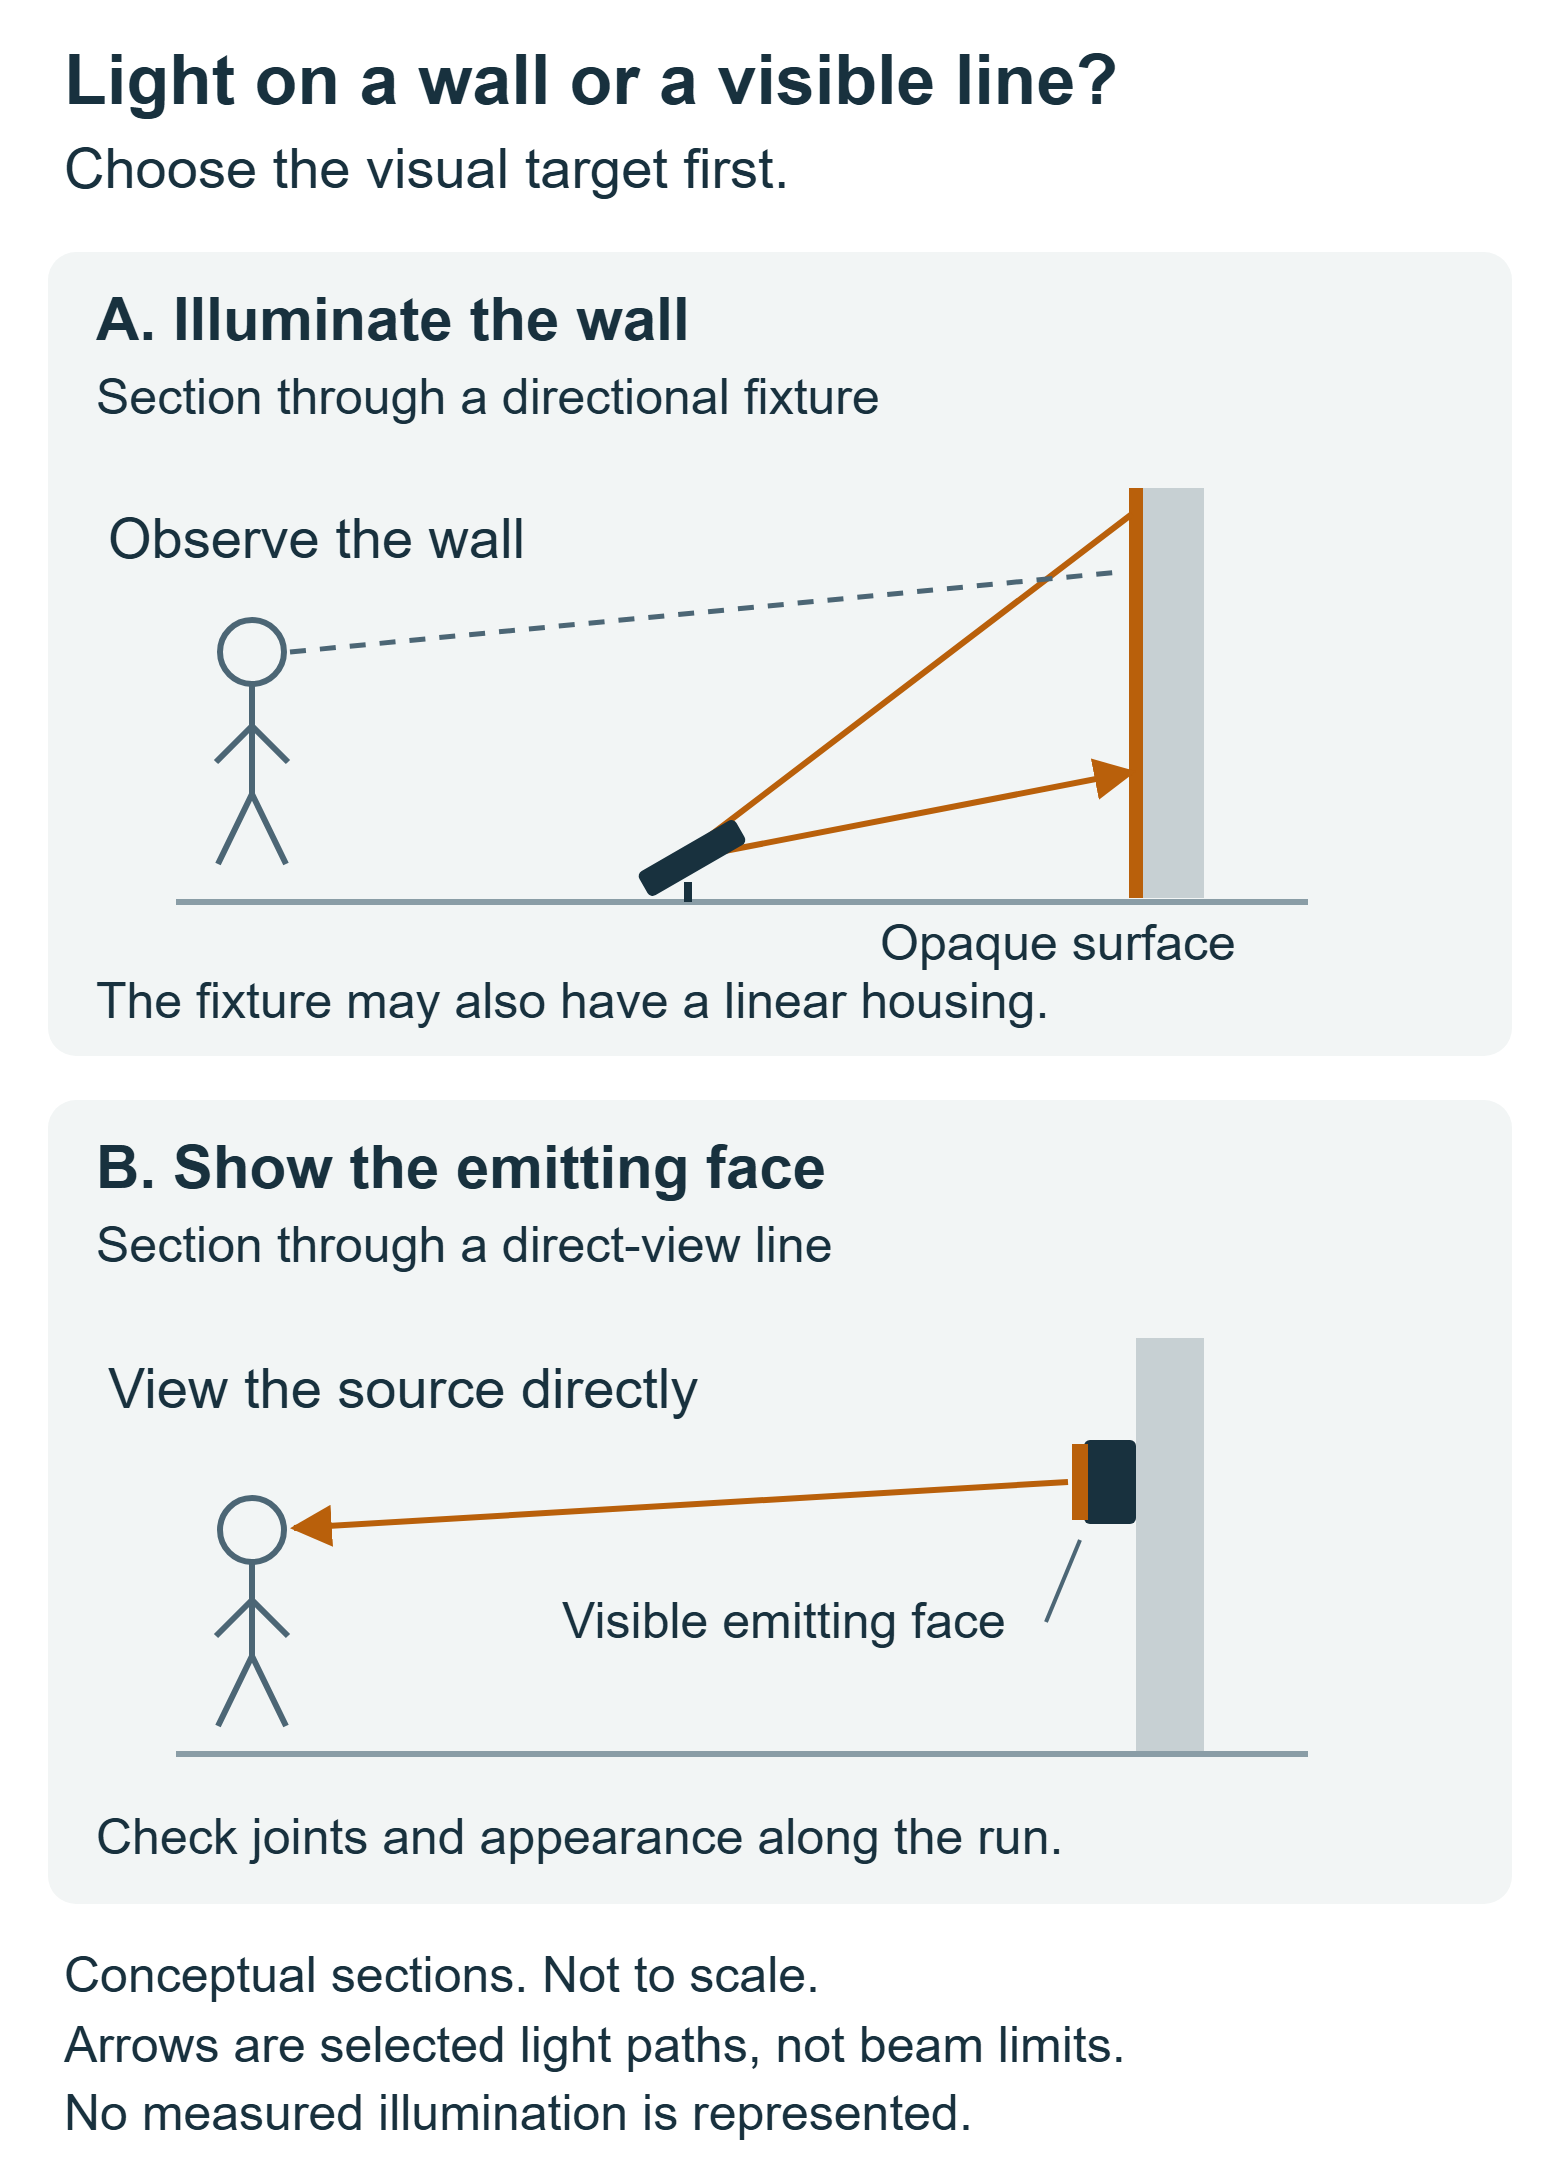
In a wallwashing arrangement, light travels from the luminaire to the building surface, and the viewer sees light reflected from that surface. The material, optical distribution and mounting geometry all affect the result. The fixture may be concealed, but concealment is a design decision rather than a defining feature of every wall washer.
In a direct-view arrangement, the luminous face of the fixture becomes part of the architecture’s nighttime appearance. The design may trace a parapet, define a canopy or create a pattern across a facade. Continuity, visible brightness and appearance from different viewpoints matter more than how evenly the adjacent wall is illuminated.
Some linear luminaires are designed for grazing, washing or concealed indirect lighting instead. Specify the intended task before comparing products described simply as “LED linear lights.” This article focuses on exterior surface lighting versus visible architectural lines, rather than indoor linear lighting systems.
Compare the two lighting tasks
| Decision | Surface-lighting wall washer | Direct-view linear luminaire |
|---|---|---|
| Intended visual target | The facade material or architectural surface | The emitting face arranged as a line or pattern |
| Main optical question | Does the distribution deliver the required light across the target? | Does the line have the intended appearance from the relevant viewpoints? |
| Important geometry | Wall height, setback, aiming, fixture spacing and obstructions | Run alignment, joints, corners, viewing direction and distance |
| Typical sample checks | Bright patches, dark areas, texture, exposed sources and spill | Visible LED points, dark joints, uneven segments and excessive brightness |
| Evidence to request | Configuration-specific photometric data and mounting information | Emitting-face details, joint drawings, relevant photometry and an operating sample |
| Common selection error | Assuming more watts will correct unsuitable distribution | Assuming a long housing will produce a continuous luminous line |
These are functional comparisons, not universal product specifications. They do not imply that one group always has higher power, a particular voltage, better protection or a different control protocol.
Use the facade conditions to build the shortlist
Prepare an elevation showing the intended illuminated areas and a section showing the available mounting positions. Mark the principal viewpoints and any nearby windows or routes where the lighting could become intrusive.
Use those inputs to make a provisional choice:
| Project condition | Initial selection direction | What could change that decision? |
|---|---|---|
| An opaque wall should read as a broadly illuminated surface | Evaluate a wall washer with suitable distribution | Insufficient setback, projecting details or material variations may prevent the intended appearance |
| A roofline or facade edge should remain visible after dark | Evaluate a direct-view linear configuration | End gaps, an obscured emitting face or unacceptable brightness at close range may rule it out |
| Stone relief should be emphasized | Evaluate a grazing arrangement with appropriate optics | Strong shadows may reveal defects or obscure other details; a broad wash may better match the brief |
| A glazed facade needs visual definition | Identify whether the target is a frame, opaque element or visible line | Reflection, transmission and interior views make a clear pane unsuitable as a simple substitute for a diffuse wall |
| Both wall material and building outline must be visible | Evaluate separate surface and outline layers | If one layer overwhelms the other, output or operating scenes must be revised |
The output of this process is a shortlist of lighting functions and feasible positions. It is not yet a fixture count or an approved model. If the available position cannot support the chosen effect, revise the position or the brief before increasing output.
For detailed model selection after choosing surface lighting, see the LED wall washer selection guide.
Compare performance against the same visual brief
For wall lighting, assess delivered light and surface appearance
Lumens describe luminous flux; they do not show where that light will fall. Two fixtures with similar output can produce different results because their distributions and mounting arrangements differ.
Request an IES or LDT photometric file matching the proposed model, optic and light configuration. Compare layouts using the same target geometry and evaluation grid. Inspect the distribution across the whole target rather than relying only on average illuminance: an acceptable average can conceal a bright lower area and a dark upper wall.
Illuminance describes light arriving at the surface. It does not fully describe the surface’s appearance to a viewer. Material reflectance, finish and viewing direction also matter. Review the actual material, particularly where polished finishes, different cladding panels or deep joints are involved.
For a visible line, assess the emitting face and its joints
A direct-view line needs to be reviewed from the positions where people will actually see it. A close inspection can reveal individual LED points that merge at a distant viewpoint; a line visible from the street may disappear behind a ledge from another direction.
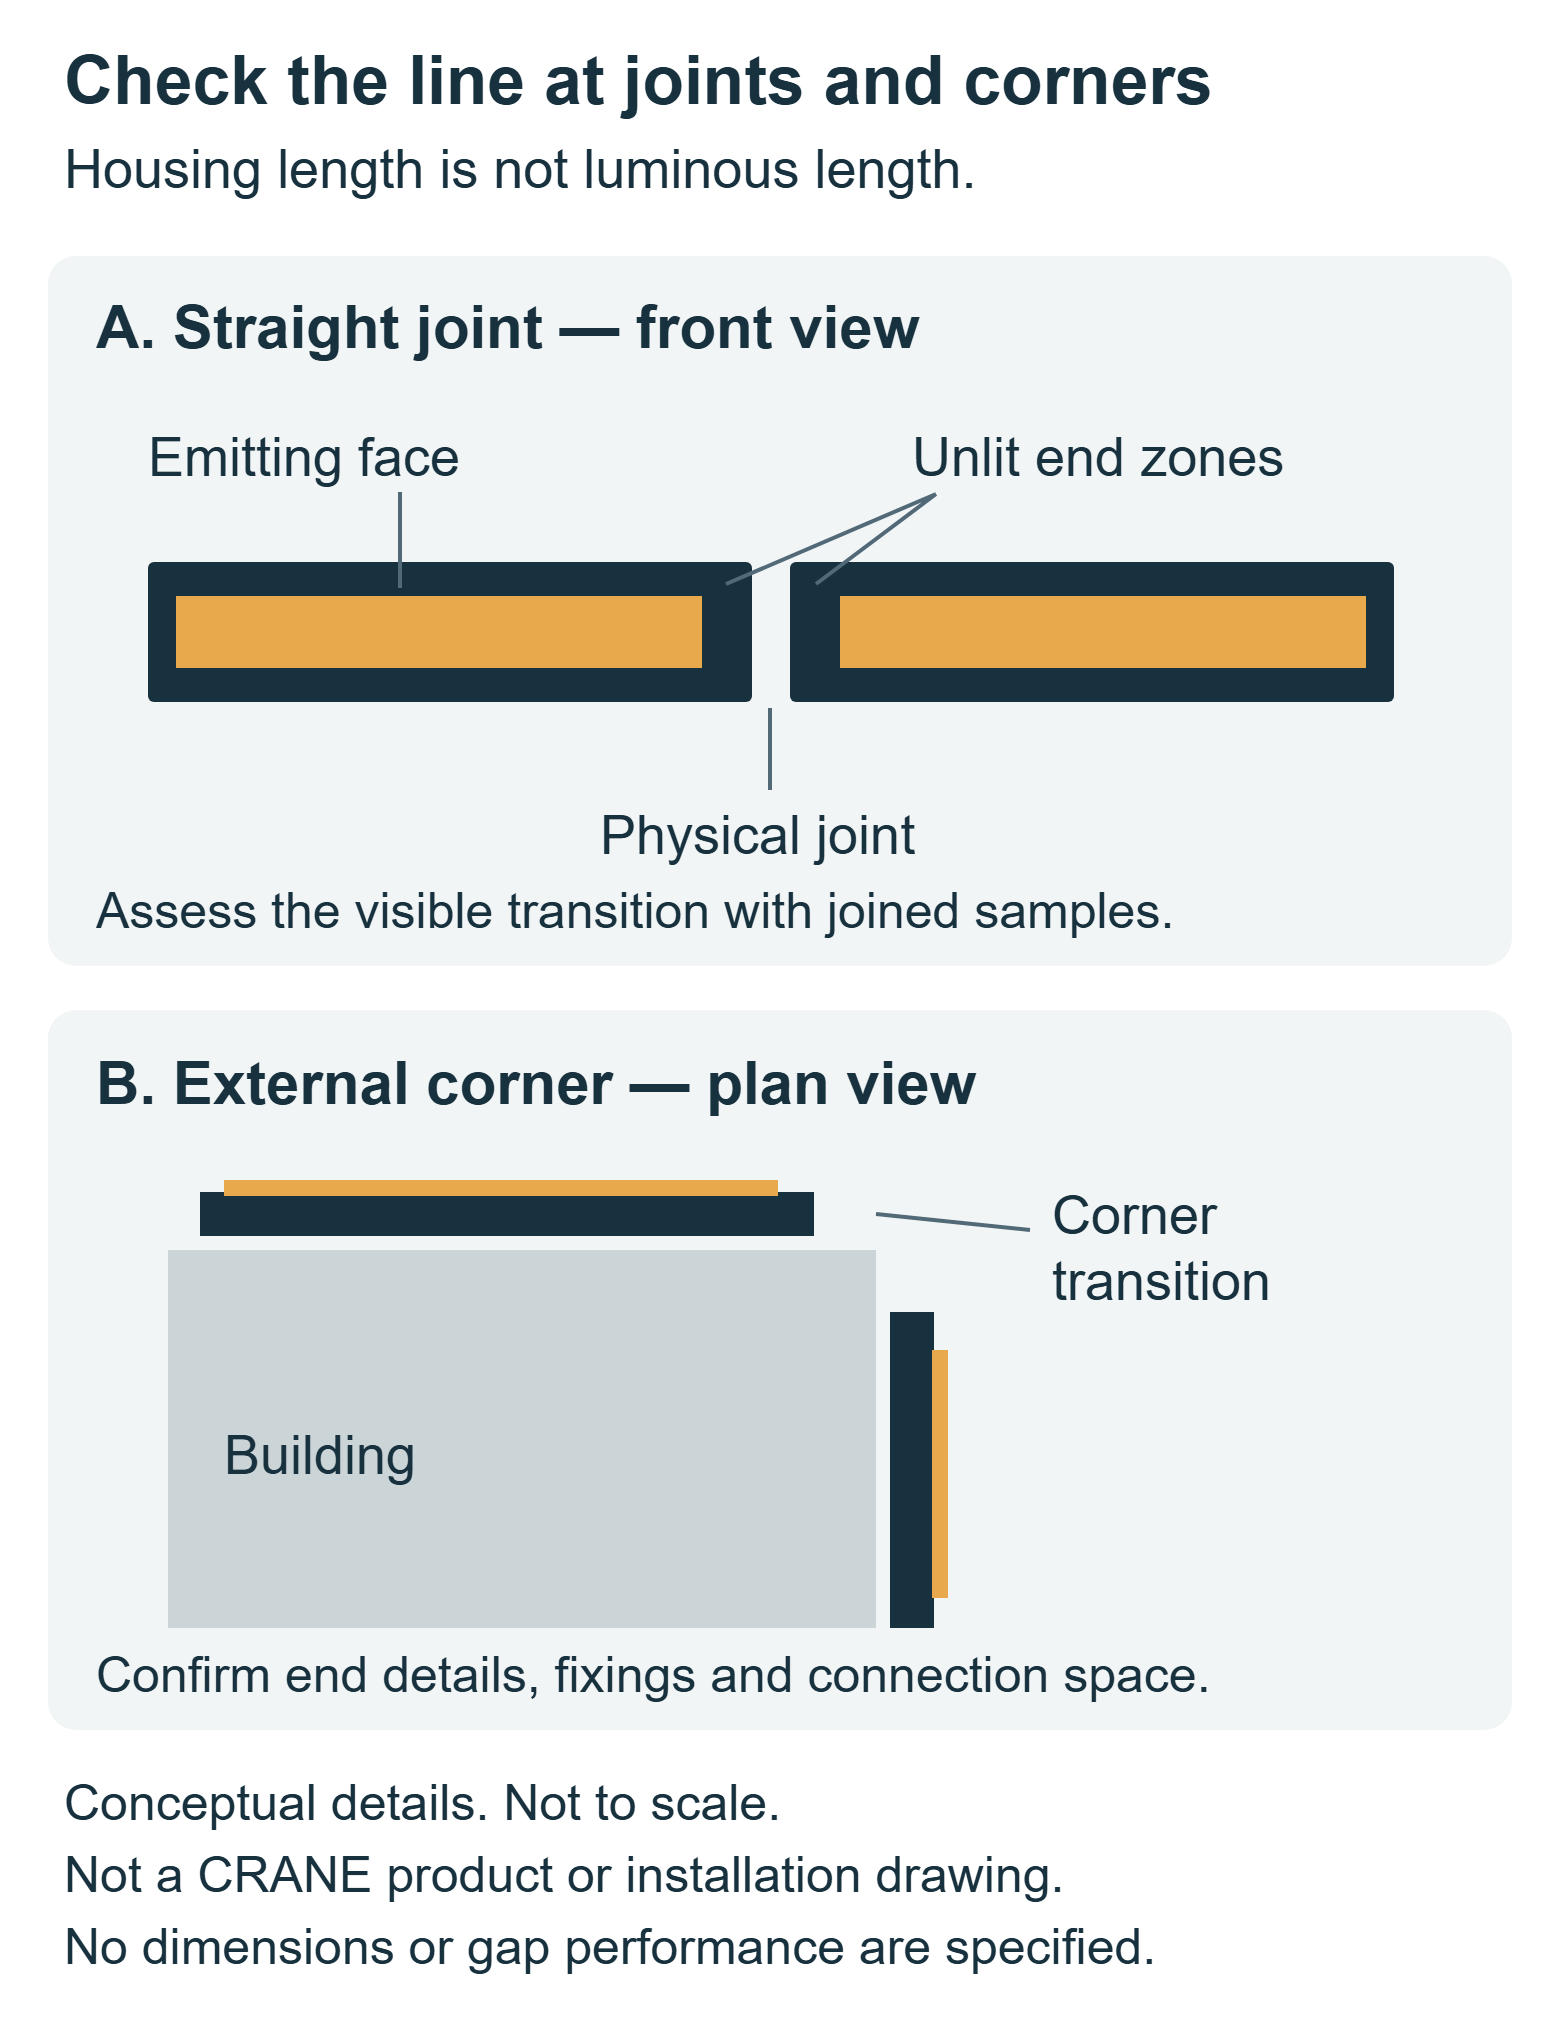
Test joined sections, including the proposed connection gap and a representative end or corner. Review alignment, brightness variation, colour consistency and the appearance of the emitting face at the intended operating level. Where luminance data are supplied, confirm the viewing direction and measurement conditions. A luminaire’s total lumen rating cannot establish these qualities.
Compare energy and cost only after the visual requirement is met
A lower-power outline fixture is not an equivalent replacement for a wall washer if the wall becomes dark. Equally, installing a high-output wall washer does not establish a satisfactory visible outline.
For alternatives that meet the same brief, compare total system input power, operating schedule, controls, installation work and maintenance access. Include drivers or power supplies in the comparison. A per-fixture price or watts-per-metre figure alone leaves important differences unresolved.
Two CRANE product groups to evaluate
HL Compact for a directional surface-lighting shortlist
The CRANE HL Compact LED Wall Washers page lists three single-row models. The HL-XQ-3223 listing includes a rotating bracket and several beam-angle options, making it a candidate for review where aiming and optical selection are needed.
Its listed body dimensions are 995 × 32 × 23 mm, while the listed installed height is 67 mm. This distinction matters when comparing it with a linear profile: the body alone is not the installation envelope. A section should also account for aiming movement, connections and access.
Before selecting it, request the photometric file for the proposed optic and light configuration, together with the matching installation drawing. The page’s conceptual beam previews do not establish wall coverage, spacing or uniformity. Provide the target surface dimensions and available mounting section so those questions can be evaluated.
TM Acrylic Cover for an architectural line shortlist
The CRANE TM I & TM II Acrylic-Cover LED Linear Lights page identifies two aluminium profiles with thickened acrylic covers. They are candidates to investigate when the visible cover and its integration into an architectural line are central to the brief.
The current listings identify CAL-TM12-I-M1-C1 at 1000 × 30 × 62 mm and CAL-TM12-II-M1-C1 at 501 × 20 × 60 mm. Both have a listed 120° beam angle. That nominal angle does not establish a dedicated wallwashing distribution or prove a continuous, evenly luminous appearance.
Request the fixing and joint details, applicable photometric information, and an operating sample of the intended light-colour and control combination. Provide run lengths, corners and viewing positions. The listed dimensions support an initial fit check; they do not confirm a complete installation detail or a glare-free result.
Neither product group is a universal replacement for the other. Their suitability follows from the lighting task, available space and supporting evidence.
Resolve an ambiguous specification with a controlled comparison
Consider a hypothetical entrance facade with an opaque cladding panel beneath a parapet. The brief asks for a “continuous line of light,” and suppliers propose both directional wall washers and covered linear fixtures. No project measurements or CRANE installation results are assumed here.
First, ask the designer to identify the visual target on the elevation. If the illuminated cladding is the target, evaluate surface lighting. If the visible luminous edge is the target, evaluate a direct-view line. If both are intended, record two requirements rather than forcing a single product to satisfy an undefined combination.
Then run the comparison in this order:
- Check physical feasibility. Use the permitted mounting zone, bracket or fixing detail and connection space. Reject a configuration that cannot be installed in the available position.
- Set acceptance criteria for each task. For the wall, define the target area and acceptable variation and spill. For the line, define the viewing positions, acceptable joints and intended brightness. Agree project-specific thresholds rather than importing a universal rule.
- Evaluate matching configurations. Keep the facade finish, ambient conditions and intended light colour consistent. Use applicable photometry for the surface-lighting assessment and joined operating samples for the visible-line assessment. Do not force both products to the same dimmer percentage; compare them at settings that meet their respective briefs.
- Review the combined scene if necessary. Observe each layer separately and together. Check whether the outline dominates the wall or creates a distracting reflection.
- Record the accepted configuration. Save model codes, optics or covers, mounting details, control settings and the reference sample. Reassess substitutions that alter those items.
This process can establish which proposal meets the brief under the tested conditions. A short sample cannot prove performance across an entire facade with different heights, materials or viewpoints. Extend the assessment to those variations before final approval.
Frequently asked questions
Can both types run from the same DMX controller?
Potentially, if their specified control interfaces are compatible with the controller and the system design. Confirm channel maps, address allocation, operating modes and any required interface equipment. Sharing DMX512 control does not make the fixtures’ power supplies or connectors interchangeable. Test the selected models together before commissioning the full installation.
Does RGBW mean that each section can be controlled independently?
No. RGBW identifies red, green, blue and white light channels; it does not establish the number of independently addressable sections. A fixture may operate as one unit or contain separately controlled segments. Request the segment layout and channel documentation when the design includes chases, gradients or media effects.
Can a rigid linear fixture be cut to fit the last part of a run?
Only when its manufacturer explicitly permits that modification and provides a method that preserves the required electrical and environmental performance. A rigid housing should not be treated like cuttable LED tape. Plan the final section using documented lengths, end details or a confirmed alternative configuration.
Can existing power supplies be retained during a retrofit?
Possibly, but matching a nominal voltage is insufficient. Check the required driver type, load range, cable arrangement, protection and control interface against the replacement fixture’s documentation. Have the responsible electrical designer confirm the proposed combination. Keep this compatibility review separate from the optical decision.
Are a cover and a glare shield equivalent accessories?
No. A cover can protect the light source and alter its visible appearance or distribution; a shield restricts light in particular directions. Neither name proves the required visual performance. Use only an accessory combination documented for the fixture, since adding an unapproved component can affect output, heat dissipation or environmental protection.
Will replacement sections match the original installation years later?
A matching family name is not enough to establish a visual match. Retain the complete ordering code, light-colour specification, cover or optic information and control configuration. For a conspicuous line or illuminated surface, compare a proposed replacement with the existing installation before approving a larger replacement order; ageing and product revisions may affect the result.
Discuss the lighting task with CRANE
Share the facade elevation, mounting section and intended nighttime appearance with CRANE. Indicate whether viewers should see an illuminated surface, a luminous line or both, and include run lengths, principal viewpoints and control requirements. These inputs provide a useful basis for discussing candidate products and the configuration-specific information needed for selection.

Ethan Lee
Product Selection
Explore Lighting Products for Facade Projects
Compare product families by the lighting effect, mounting position and architectural detail you need to achieve.
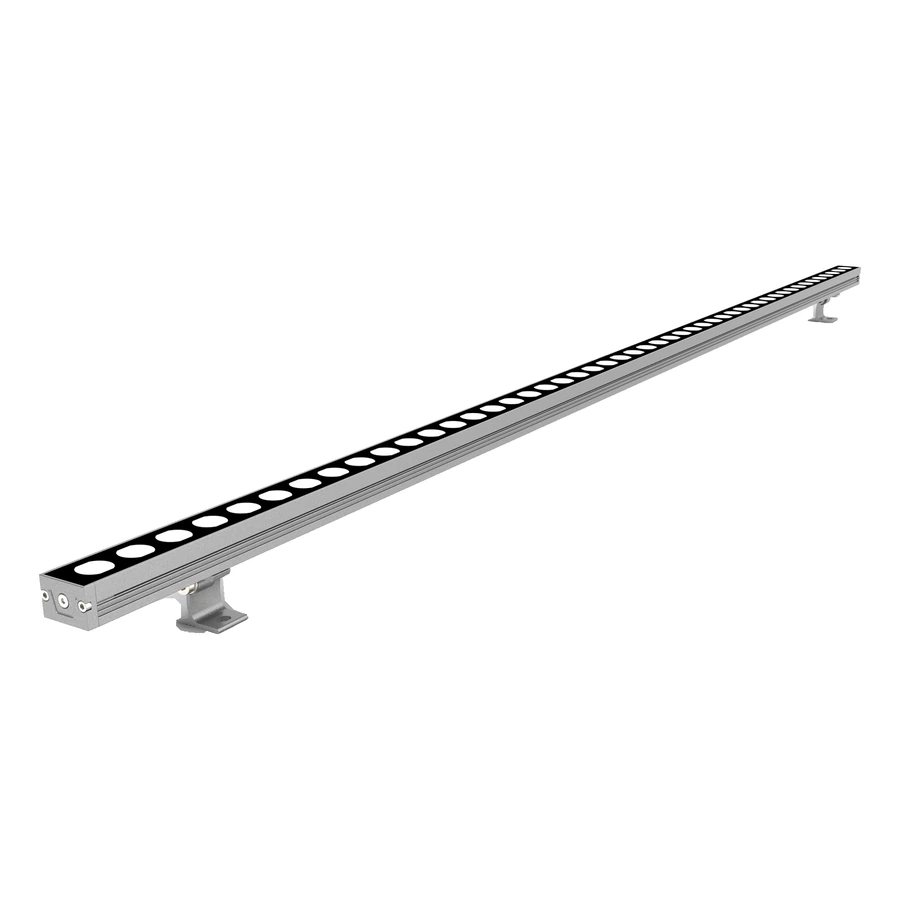
LED Wall Washer Lights
Architectural wall washer lighting for building facades, vertical surfaces and outdoor structures.
Browse Wall Washer Lights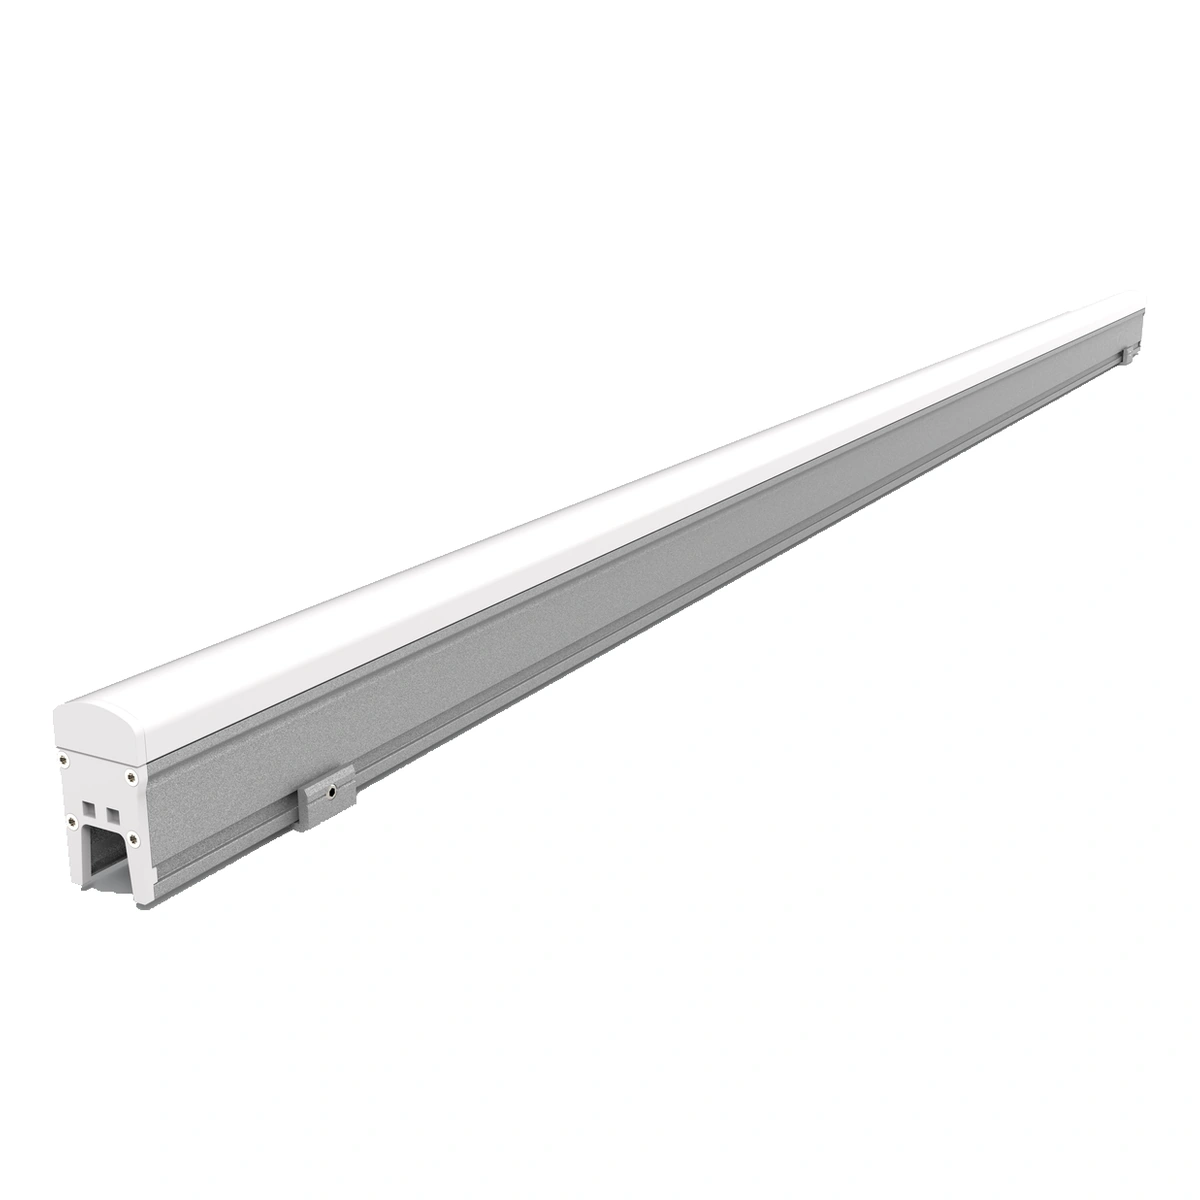
LED Linear Lights
Architectural LED linear lights with model-specific PC covers, glass faces or aluminium aperture-style profiles.
Browse Linear Lights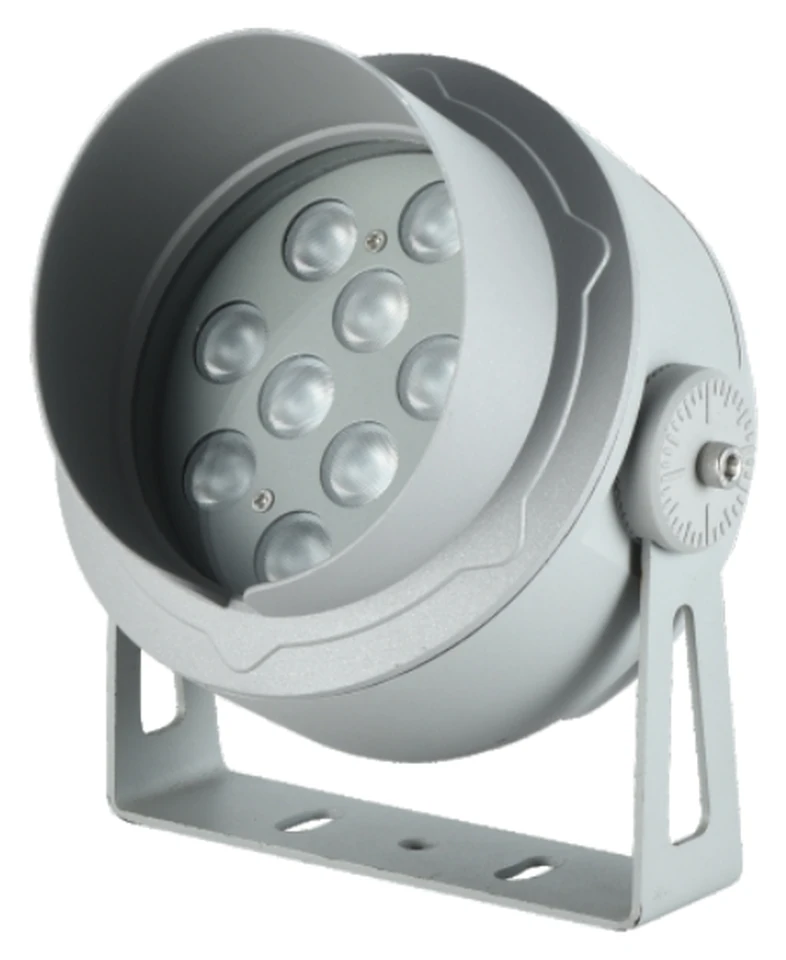
LED Flood Lights
Architectural LED flood lights for facades, landmarks, landscapes and outdoor lighting projects.
Browse Flood LightsExplore Facade Lighting Solutions
Related Project
See Facade Lighting in Practice
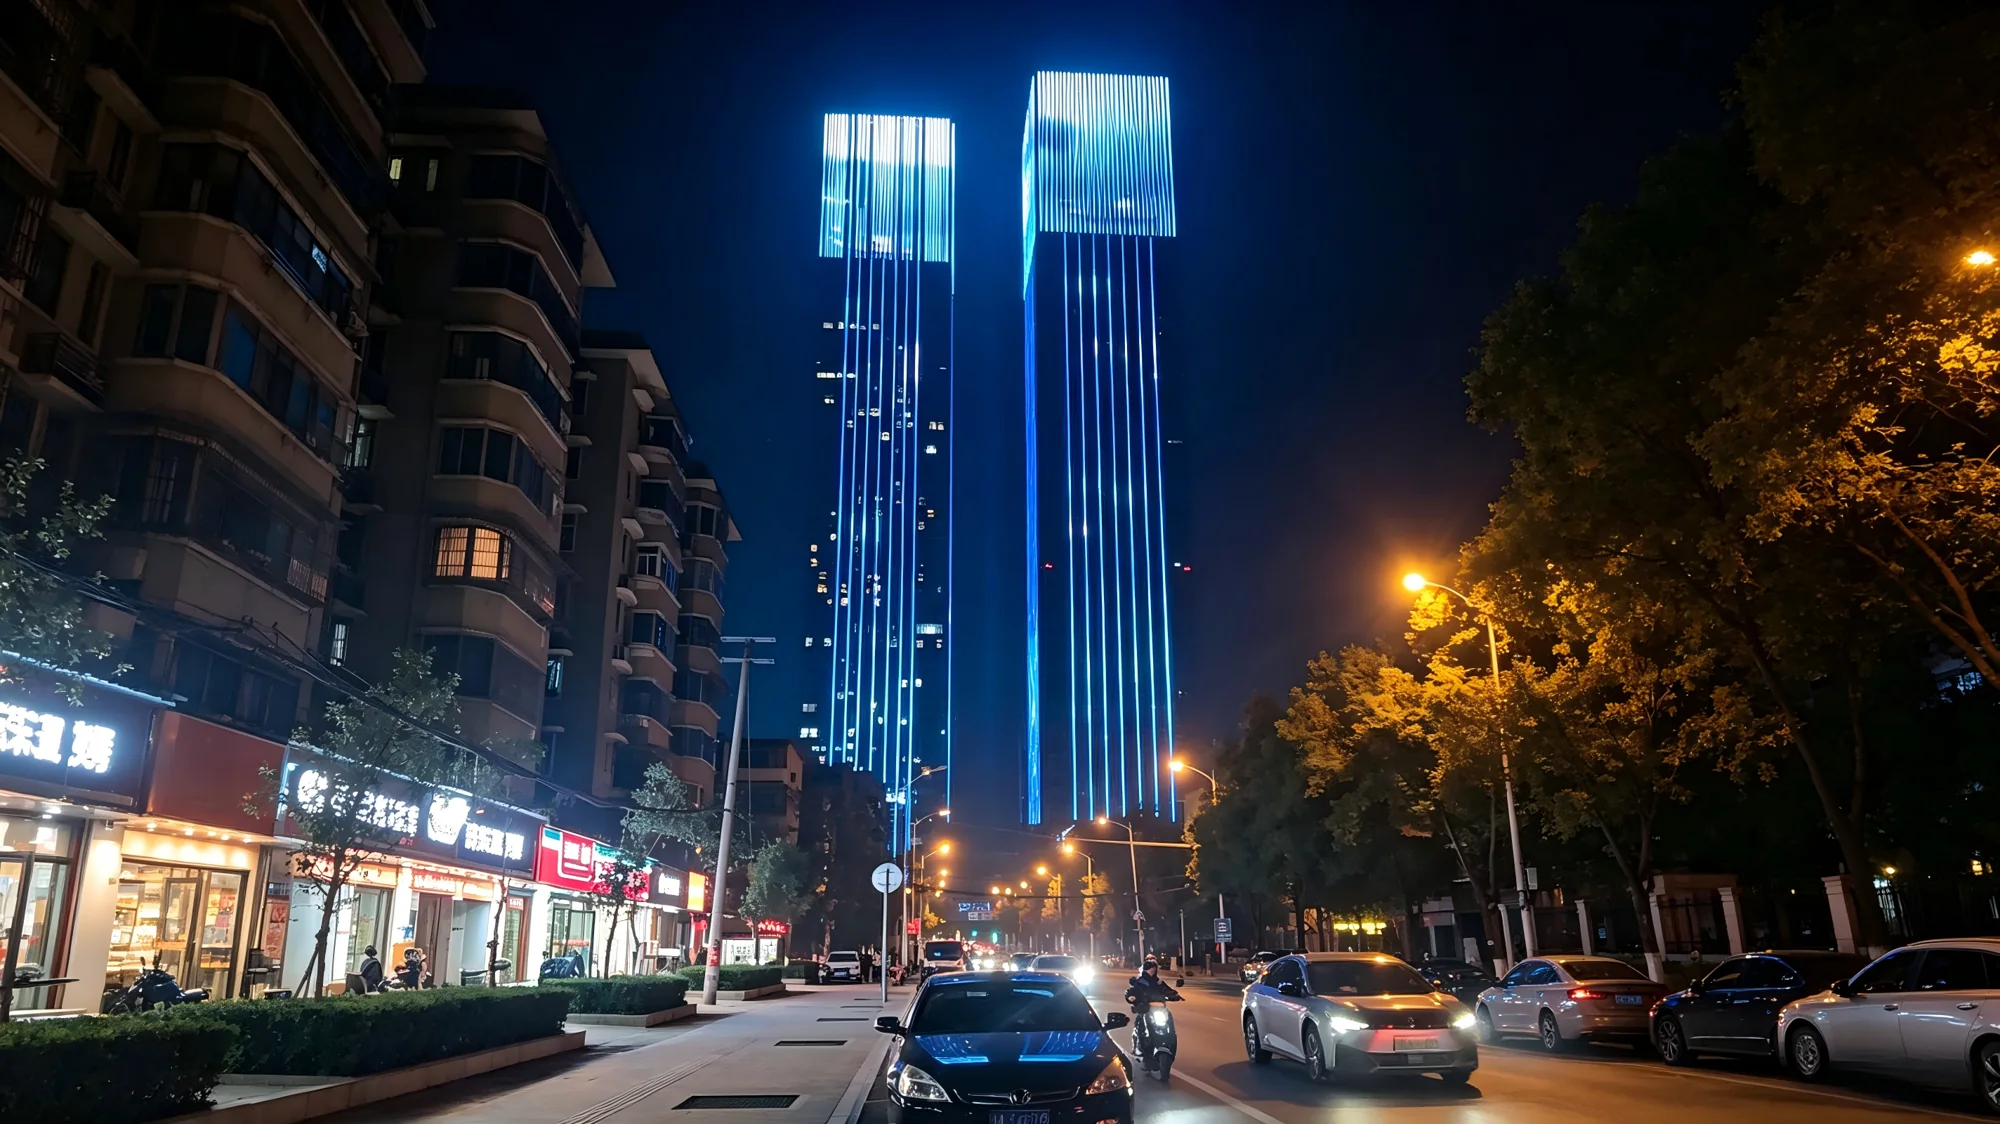
Changsha Jingtian Plaza
At Changsha Jingtian Plaza, vertical LED pixel lines follow the curtain-wall fins of two super high-rise towers. Graphics near the crowns and linear lighting along the podium give the development two distinct lighting scales, from the skyline to the street.
View the Lighting ProjectProject Inquiry
Discuss Your Facade Lighting Project
Tell us about your facade, desired lighting effect and project requirements.