Xiangtan Evergrande Health Valley Exterior Lighting Review
Review exterior and landscape-lighting considerations for Xiangtan Evergrande Health Valley. The retained photographs serve as visual references for roofline accents, facade lighting, bridges and water reflections; their correspondence to the named project has not been verified.
Exterior Lighting: From Architectural Details to Wider Views
An exterior-lighting brief for Xiangtan Evergrande Health Valley should distinguish building elevations, roof edges, pedestrian approaches and surrounding landscape areas. Assess each part against the actual site drawings and intended viewing positions before selecting fixtures or controls.
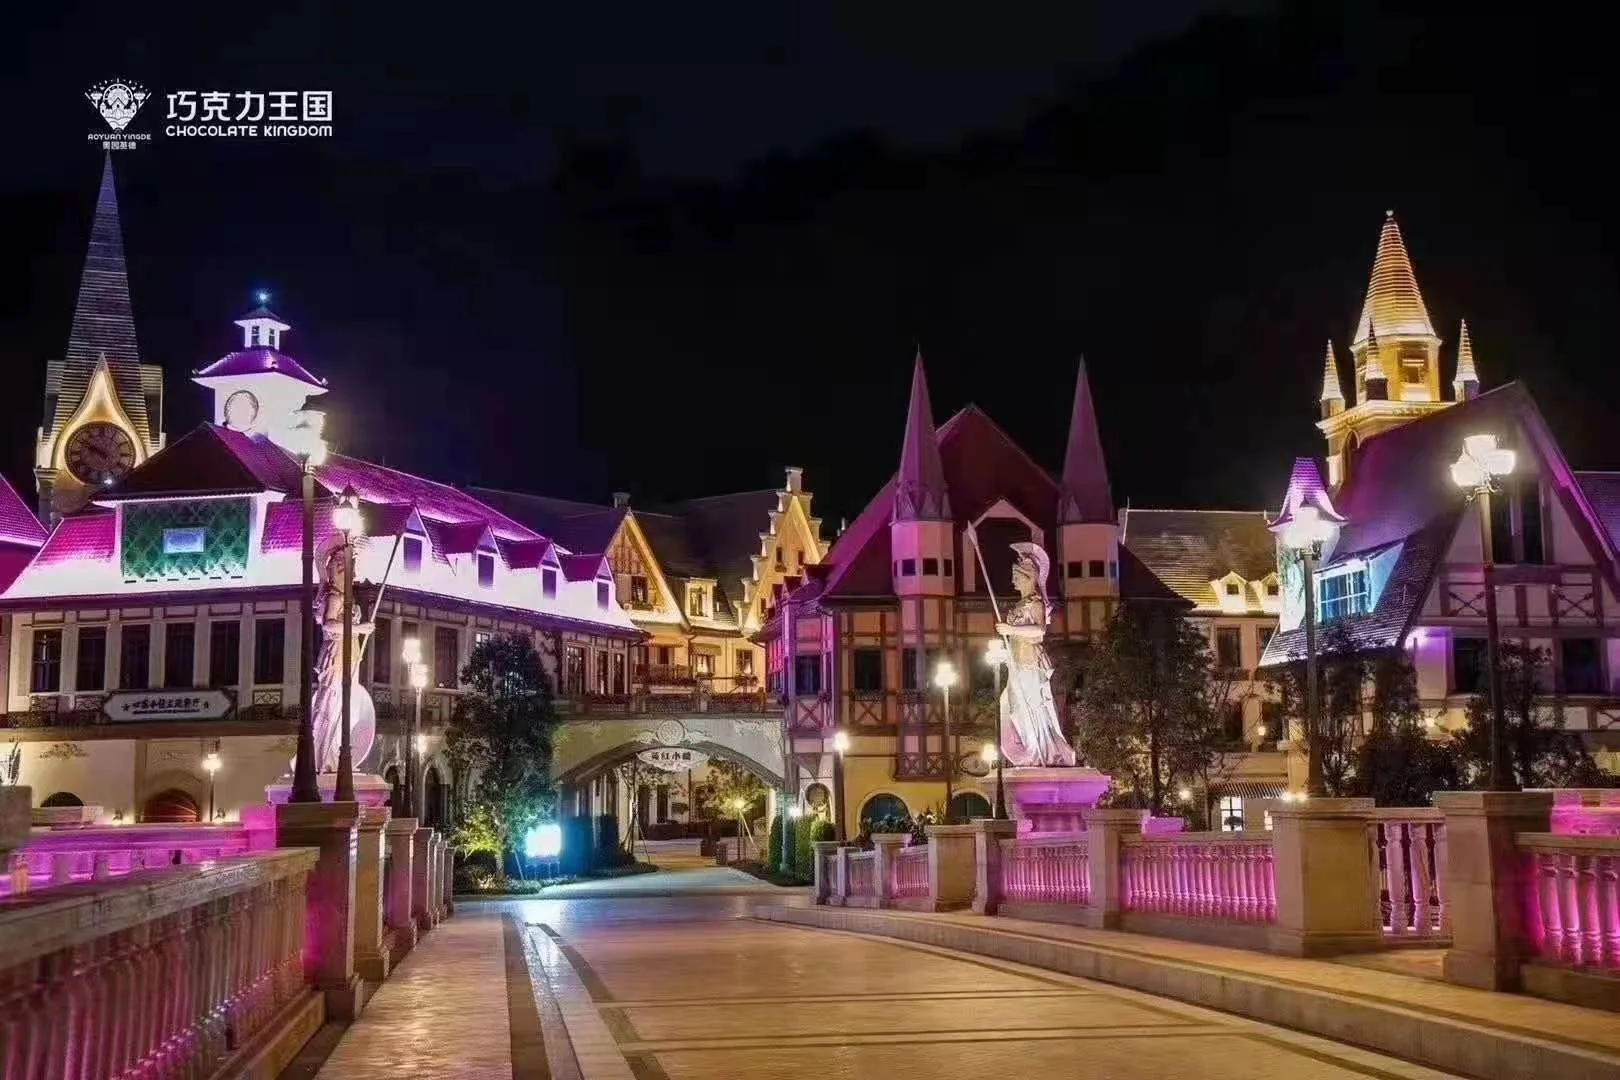
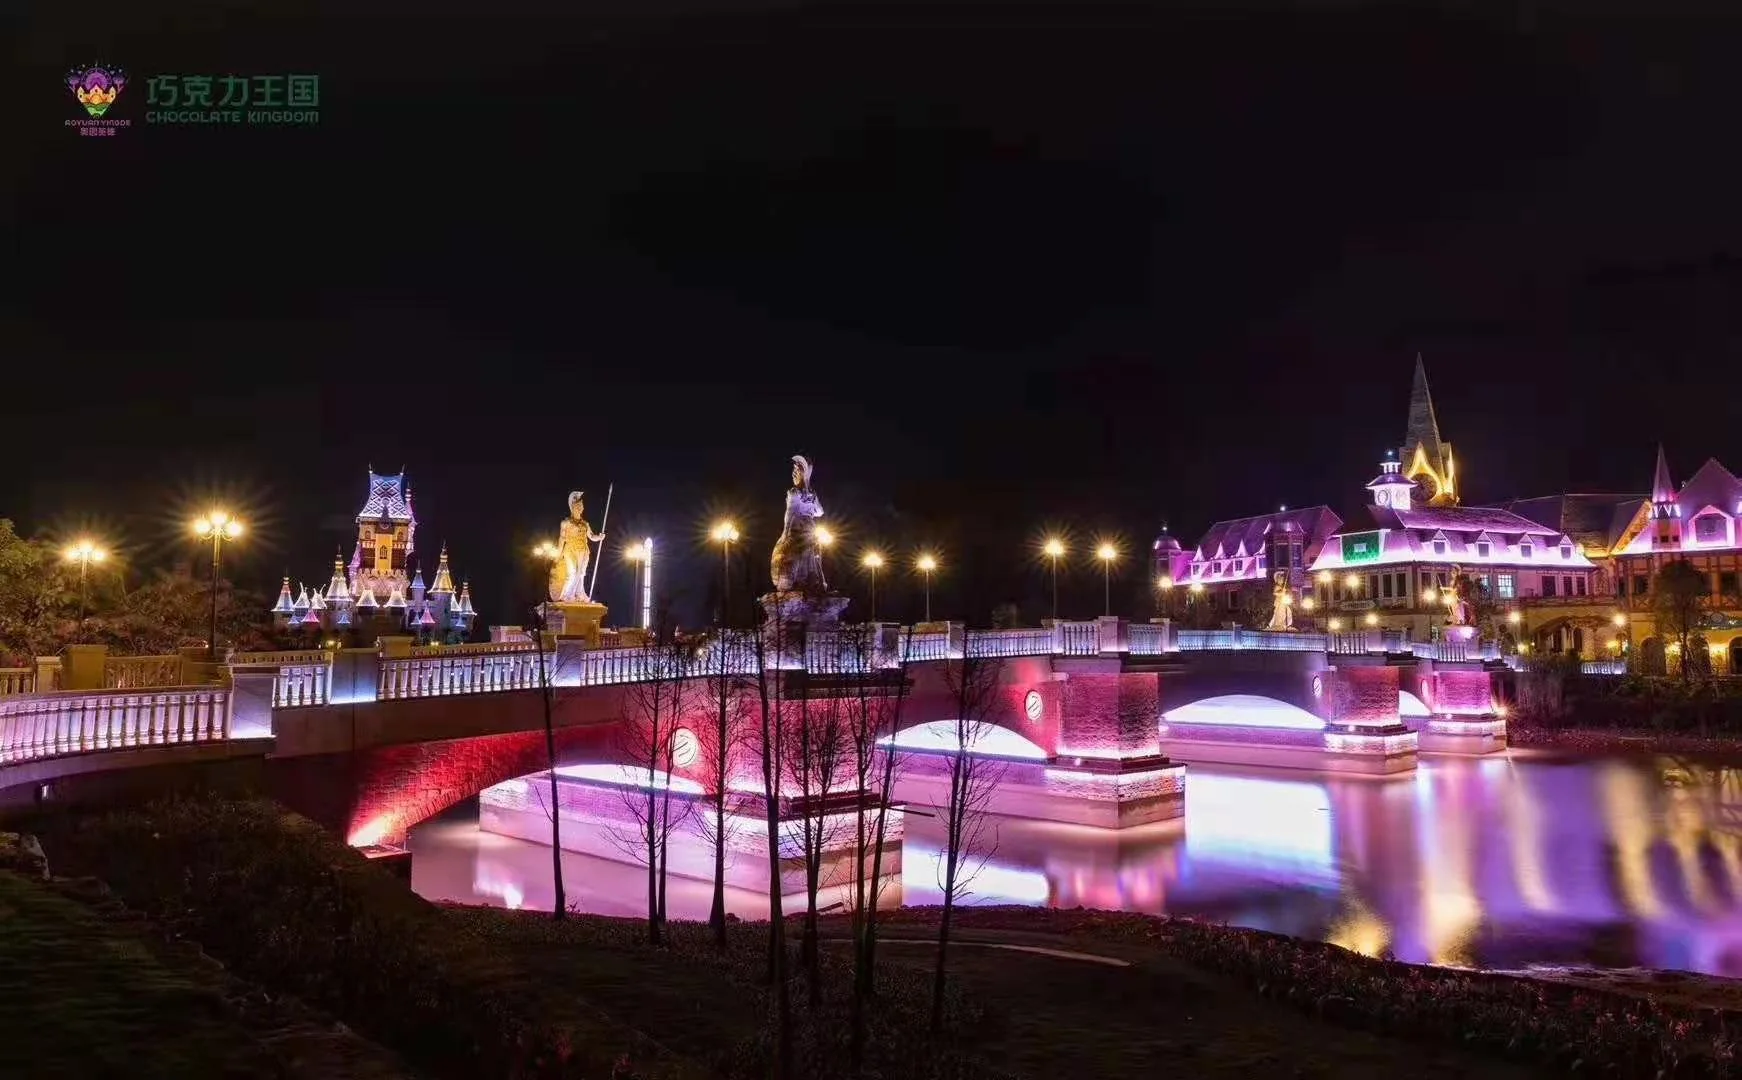
The retained photographs illustrate themed building forms, illuminated bridges and reflections on water. They are used here to discuss visual relationships, not to establish the named project’s building layout, installed lighting system or CRANE’s contractual role.
↗Lighting reference — illuminated bridge, waterside buildings and reflections
LIGHTING PLANNING ANALYSIS
Rooflines, Facades and Waterside Views: Planning Considerations
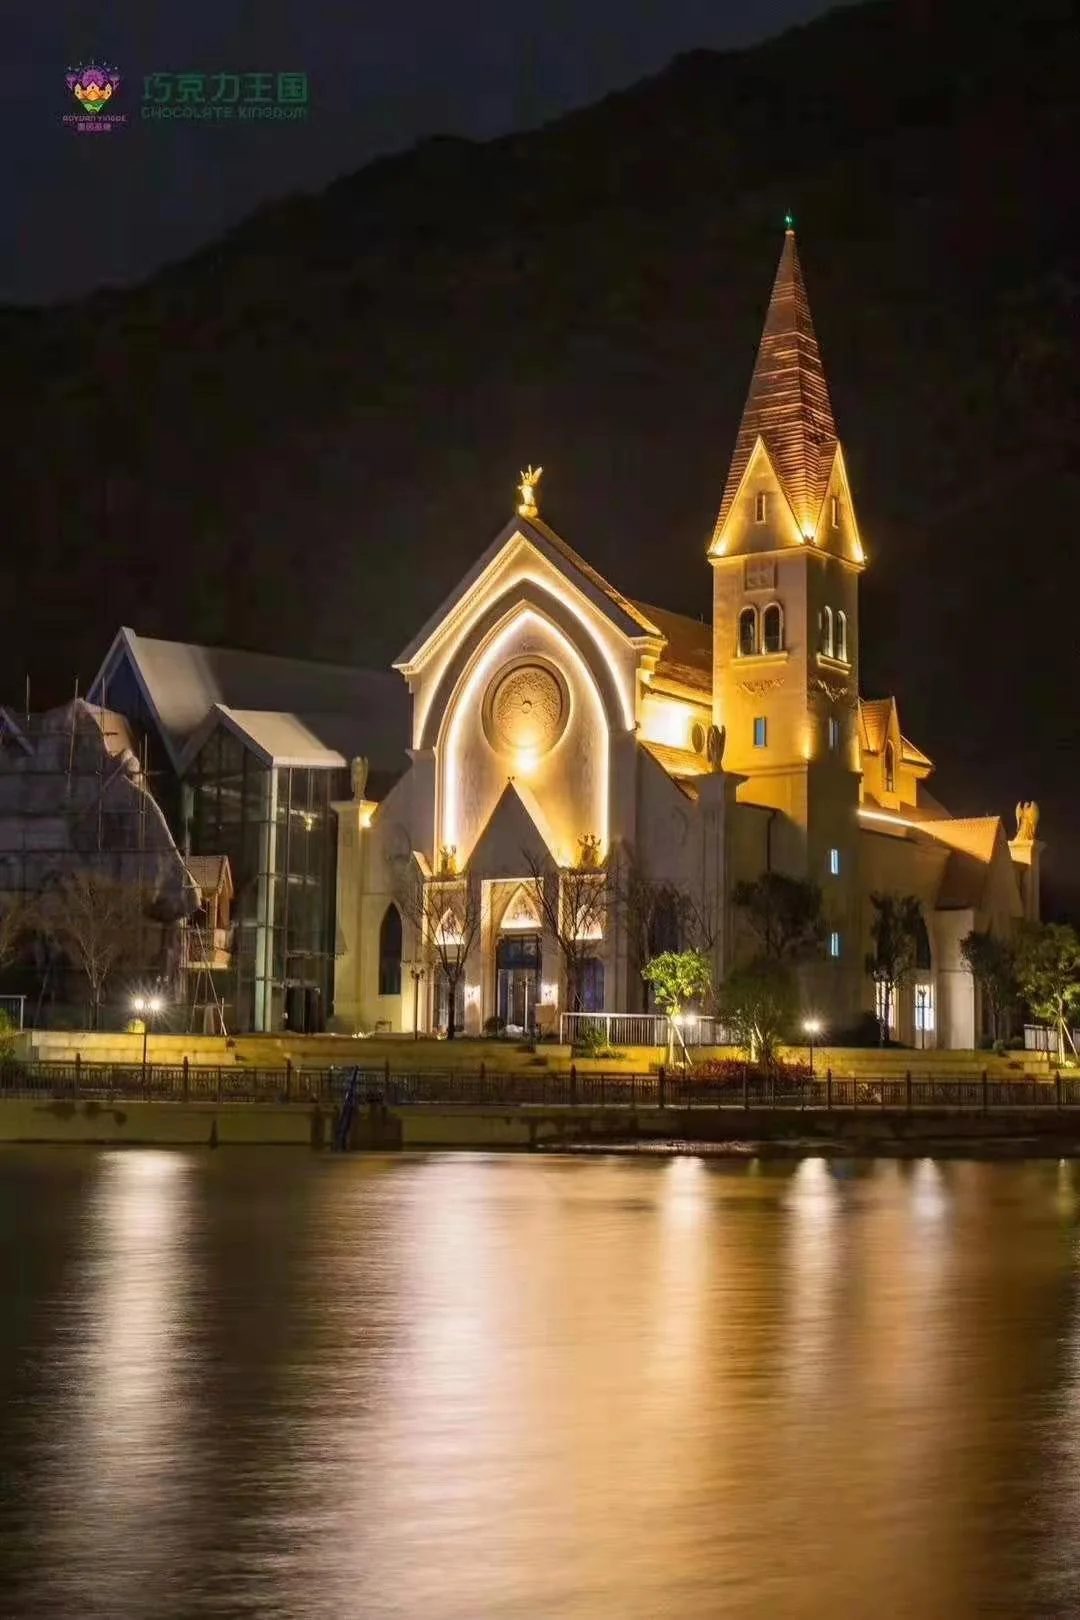
↗Lighting reference — towered building, roofline accents and water reflections
Separate Roofline Accents from Facade Lighting
Roof edges and tower-like forms in the reference images are visually distinct from illuminated wall surfaces. For a comparable scheme, review these layers separately against the building geometry, surface finishes and main viewing distances. Visible colour alone does not identify a fixture type.
Review Bridges from the Approach and the Water
The reference images show a bridge as both a route through the scene and an element within a wider water-facing view. Where a project includes similar features, review the deck, parapets, arches and nearby buildings together. Photographs do not establish pedestrian illuminance or glare performance.
Include Reflections and Nearby Viewpoints in the Brief
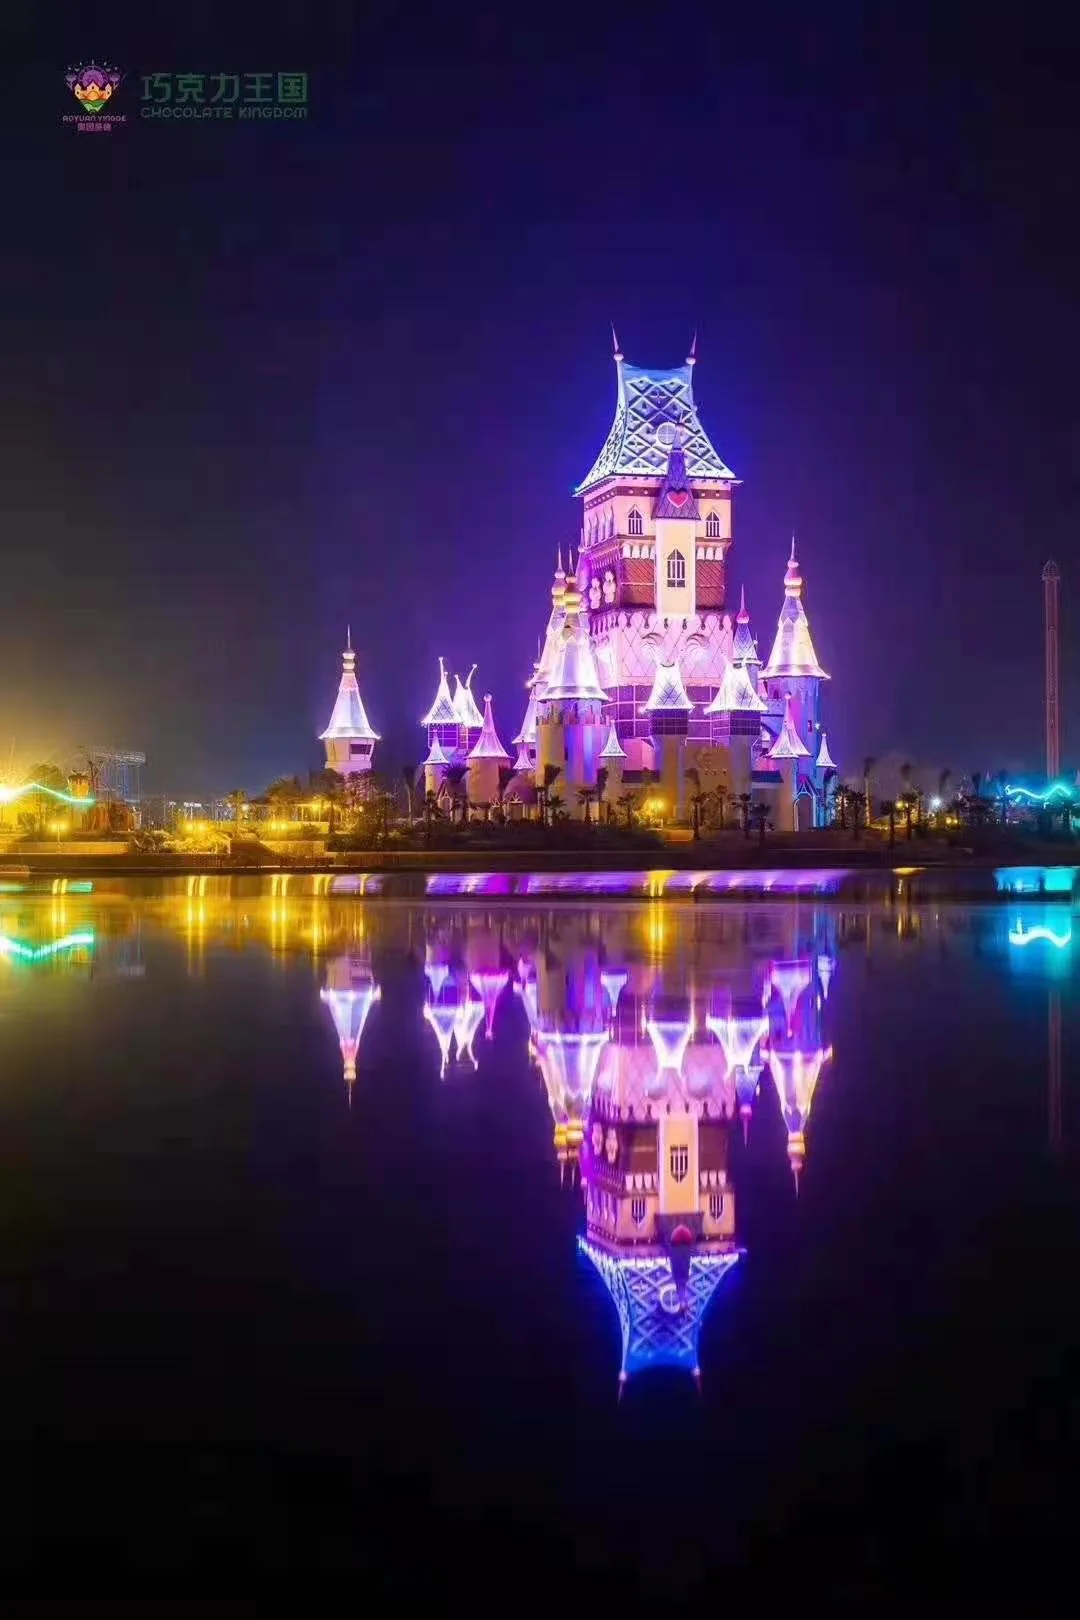
Reflections extend the visible composition beyond the building itself. For a waterside proposal, consider views from the bank, crossings and nearby properties alongside reflected light. Check environmental requirements and operating conditions for the actual site.
Visual analysis of the reference imagery, not a verified account of the named project’s lighting design.
VISUAL LIGHTING REFERENCES
Exterior Lighting References: Rooflines, Bridges & Water
Select a photograph to examine roof outlines, illuminated surfaces, bridges and reflections. These retained images are visual references, not verified photographs of Xiangtan Evergrande Health Valley.
↗Lighting reference — themed buildings viewed from a pedestrian bridge at night
↗Lighting reference — towered building, roofline accents and water reflections↗Lighting reference — castle-like building with coloured lighting and reflections
VISUAL RELATIONSHIPS
From Architectural Accents to a Wider Waterside View
The reference images show roofline details and illuminated surfaces within a wider setting of bridges and water. They offer starting points for a comparable lighting brief; actual site geometry, installation conditions and performance must be established separately.
Related products
LED Linear Luminaires Used in This Project
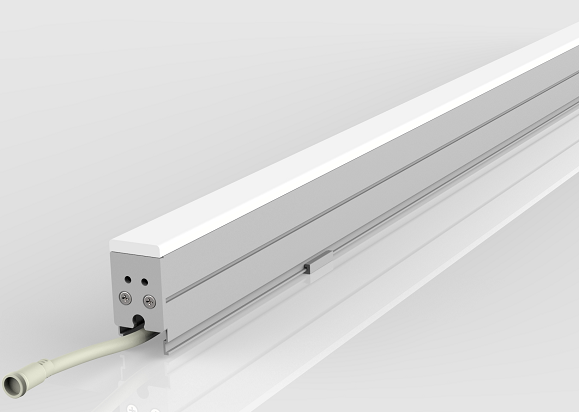
CAL-TM12-I-M1-C1 catalogue product
TM Acrylic-Cover LED Linear Light
Roof edges and bridge parapet outlines
The reference views show fine roof edges and horizontal bridge lines around the water. TM acrylic-cover linear lights are an option for straight outline segments. Coordinate the visible line with roof details, bridge joints and views from both banks.
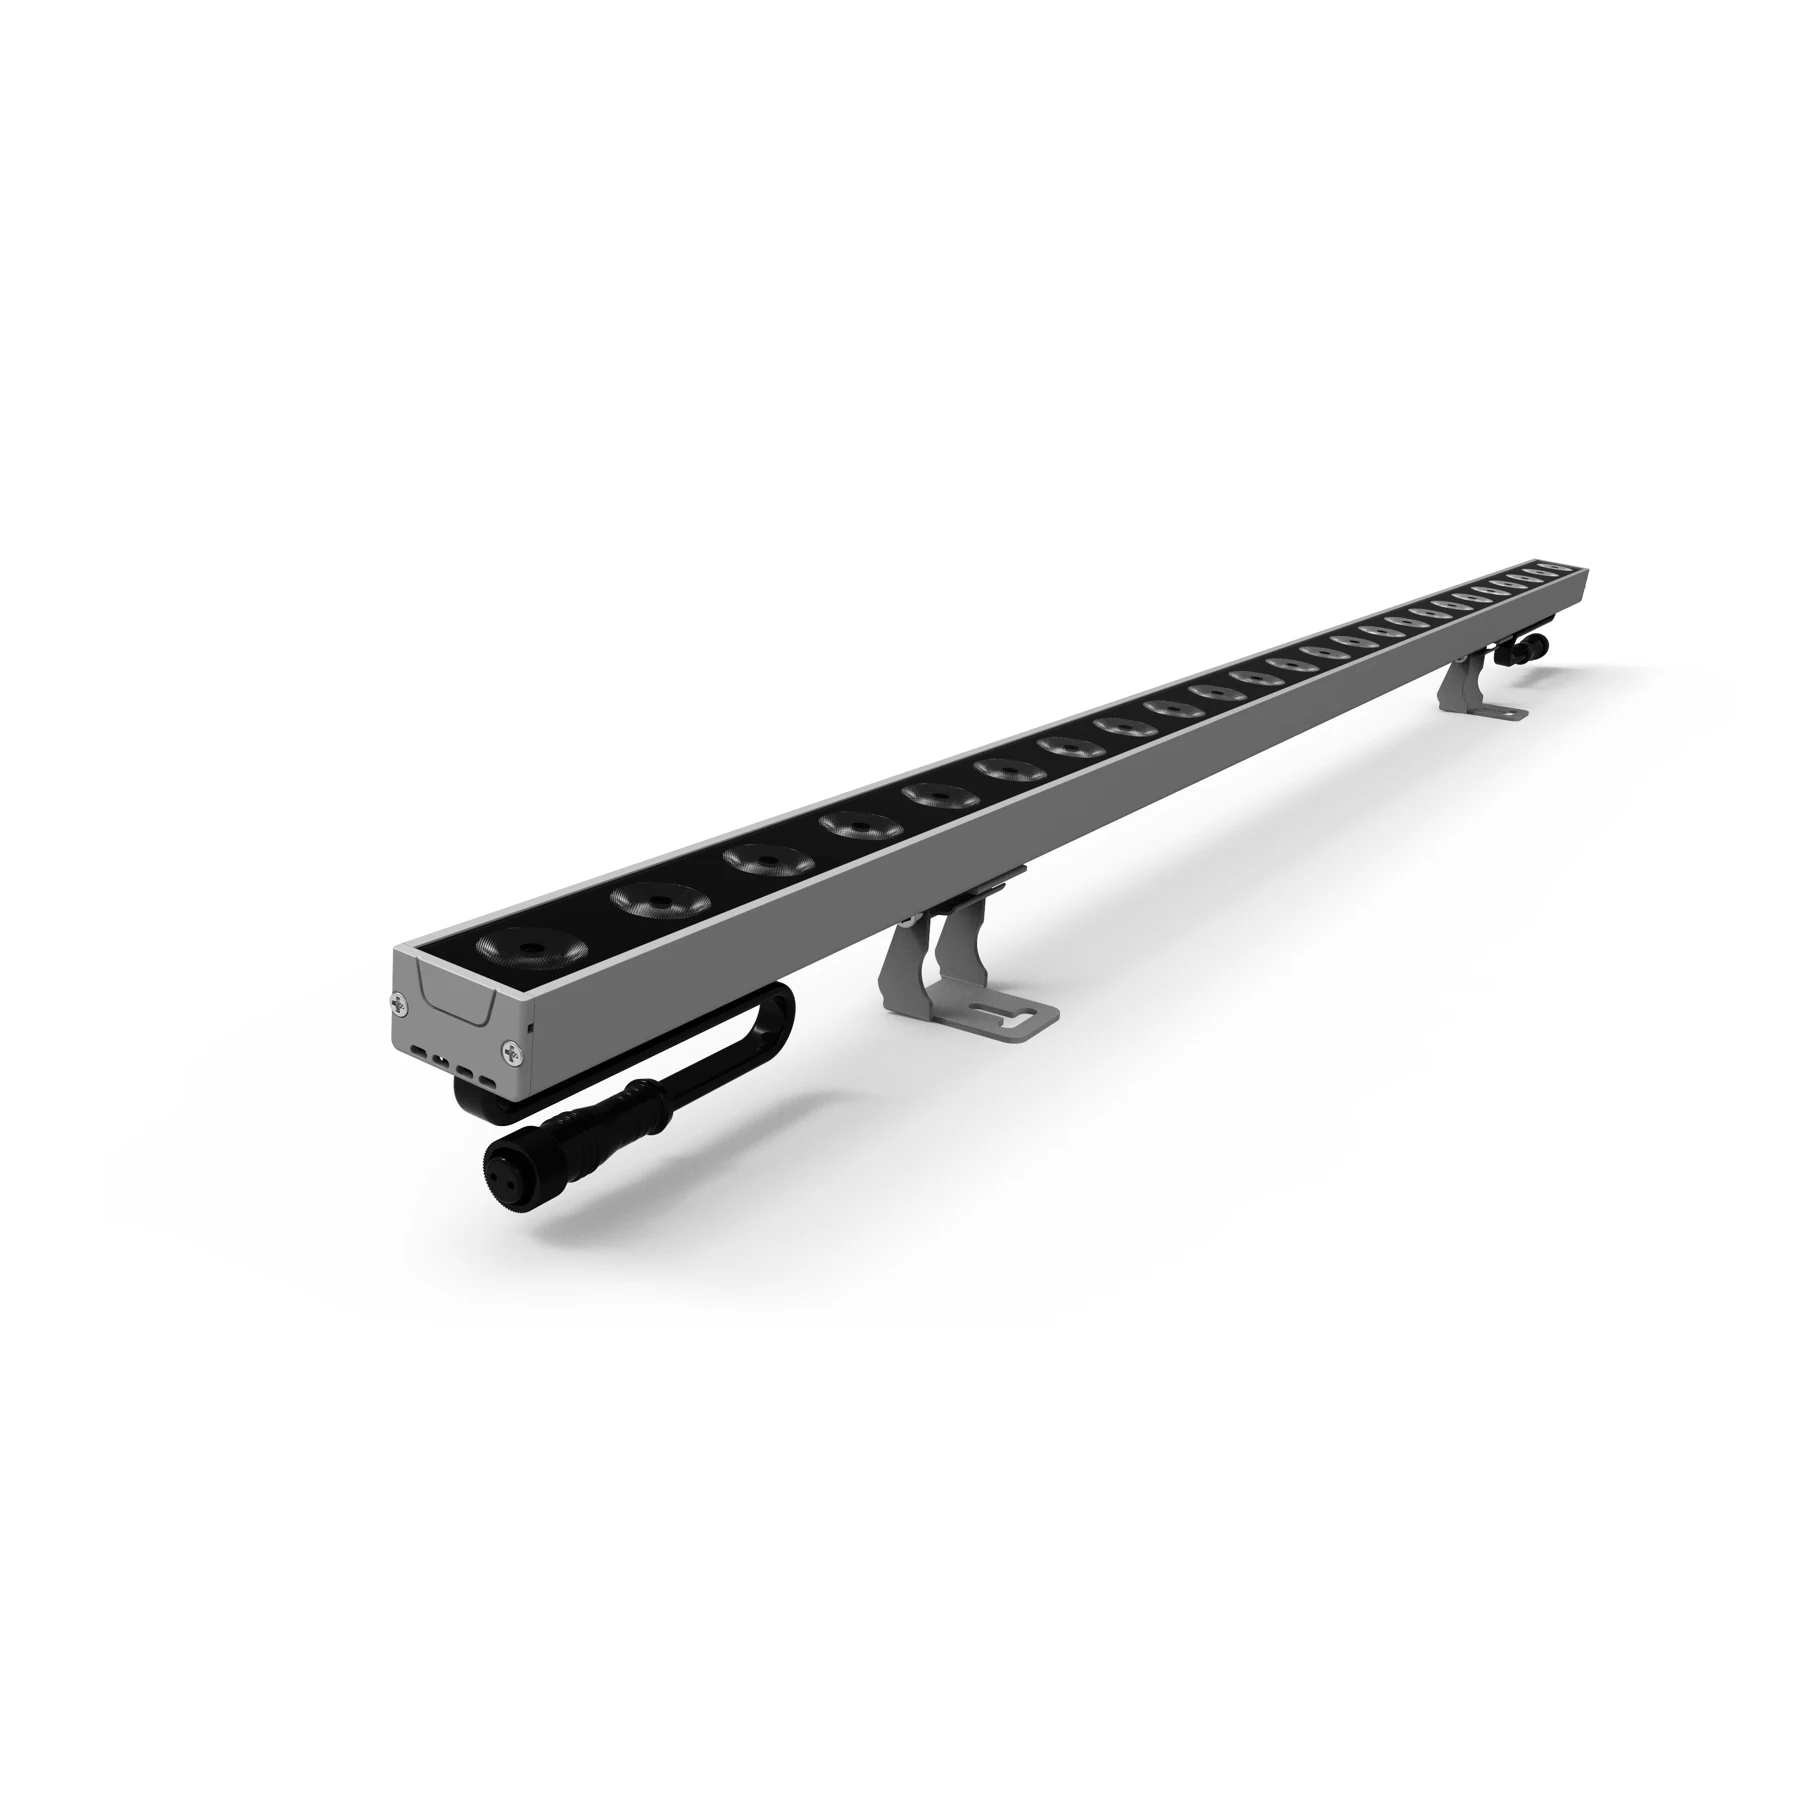
Coloured wall surfaces and bridge faces form a broader lighting layer beneath the roof accents. LM 36 Lens wall washers can be assessed for these surfaces. Confirm the colour configuration, optic and setback using facade sections and the principal waterside viewpoints.
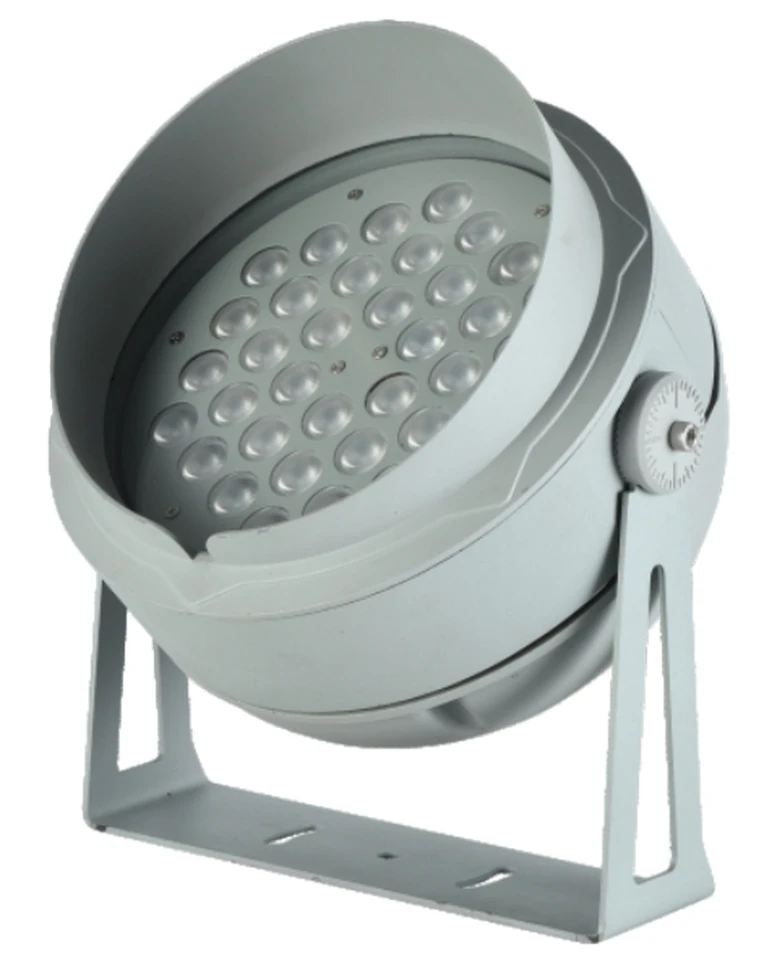
The taller architectural features act as focal points in the waterside scene. XY Large floodlights provide an adjustable accent-lighting option for comparable structures. Evaluate projection distance, shadow detail and spill toward the water before selecting a model configuration.
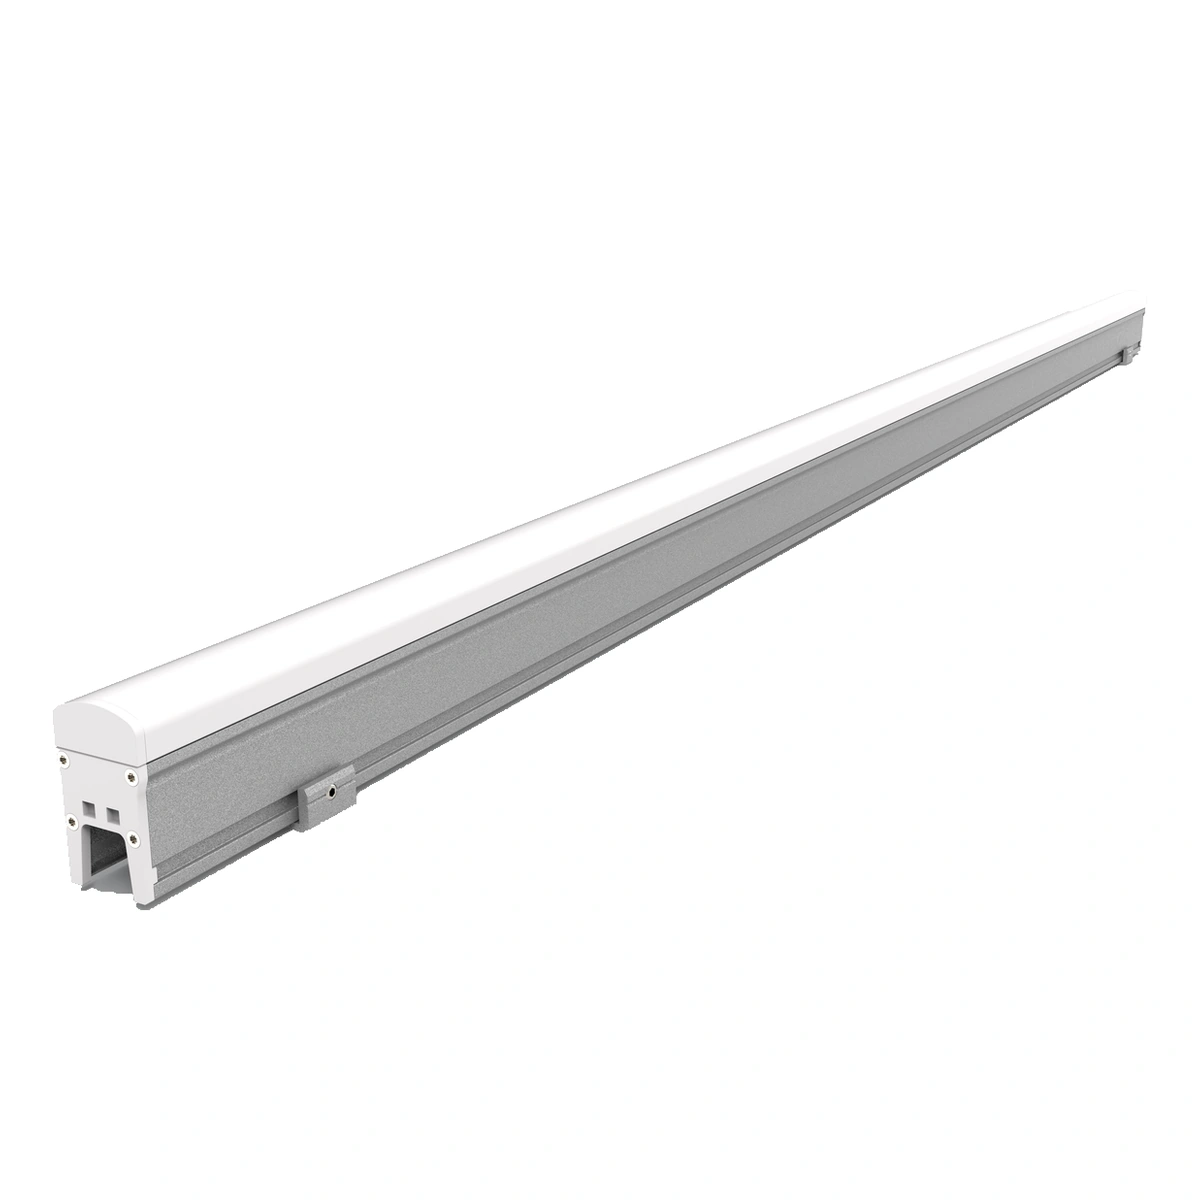
HL-PC Single-Layer Architectural LED Linear Lights
Straight roofline and parapet lighting
HL-PC Single-Layer provides another catalogue option for straight architectural outlines in a similar development. Assess the PC-cover profile against roof-edge and parapet details, joints and maintenance access.
These are CRANE catalogue examples for a new project, not confirmed fixtures from this installation. Final product and control selection requires a project-specific assessment.
Questions about the reference imagery, specification limits and information needed for a site-specific lighting proposal.
What does this lighting review cover?
This page brings together exterior and landscape-lighting planning considerations under the existing Xiangtan Evergrande Health Valley project name. Rooflines, facade accents, bridges and waterside views are discussed using retained visual references, not a verified installation report.
Are these photographs verified views of Xiangtan Evergrande Health Valley?
Their correspondence to the named project has not been verified. The retained images carry Chocolate Kingdom branding and are treated as visual lighting references, not confirmed photographs of the named site.
Can colour and reflections in a photograph confirm the lighting specification?
No. A photograph does not establish fixture models, colour temperature, RGB or RGBW configuration, control protocol or measured lighting performance. Those details require site-specific drawings, product records and specifications.
Are the recommended products confirmed as installed in this project?
No. The product section contains catalogue examples for a comparable lighting brief, not a verified installation schedule. Exact installed models, quantities and CRANE’s project responsibilities require project-specific records.
What information is needed for an exterior or waterside lighting proposal?
Provide verified site photographs, building elevations, roofline dimensions, surface materials and main viewing positions. Where bridges or waterside areas form part of the brief, include their drawings, installation constraints and intended lighting and control requirements.
DISCUSS YOUR LIGHTING BRIEF
Planning Exterior or Landscape Lighting?
Share verified site photographs, building elevations, roofline dimensions and main viewing positions. If your brief includes bridges or waterside areas, add the relevant drawings and describe the intended night-time appearance, installation conditions and control requirements.