Building Base Lighting
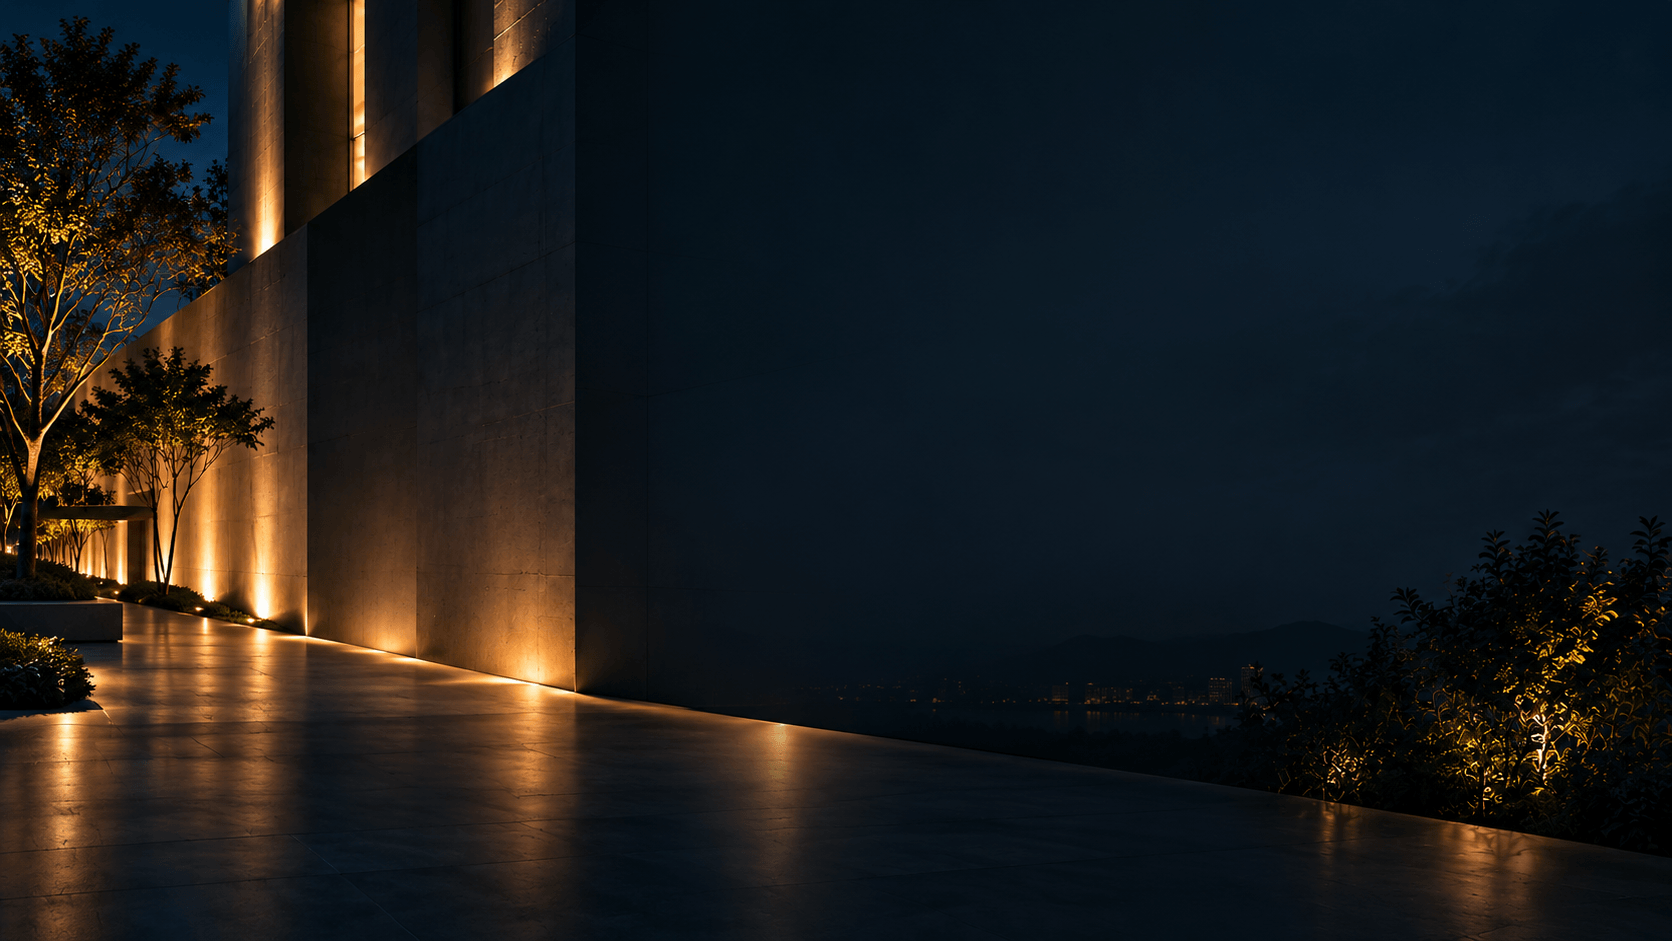
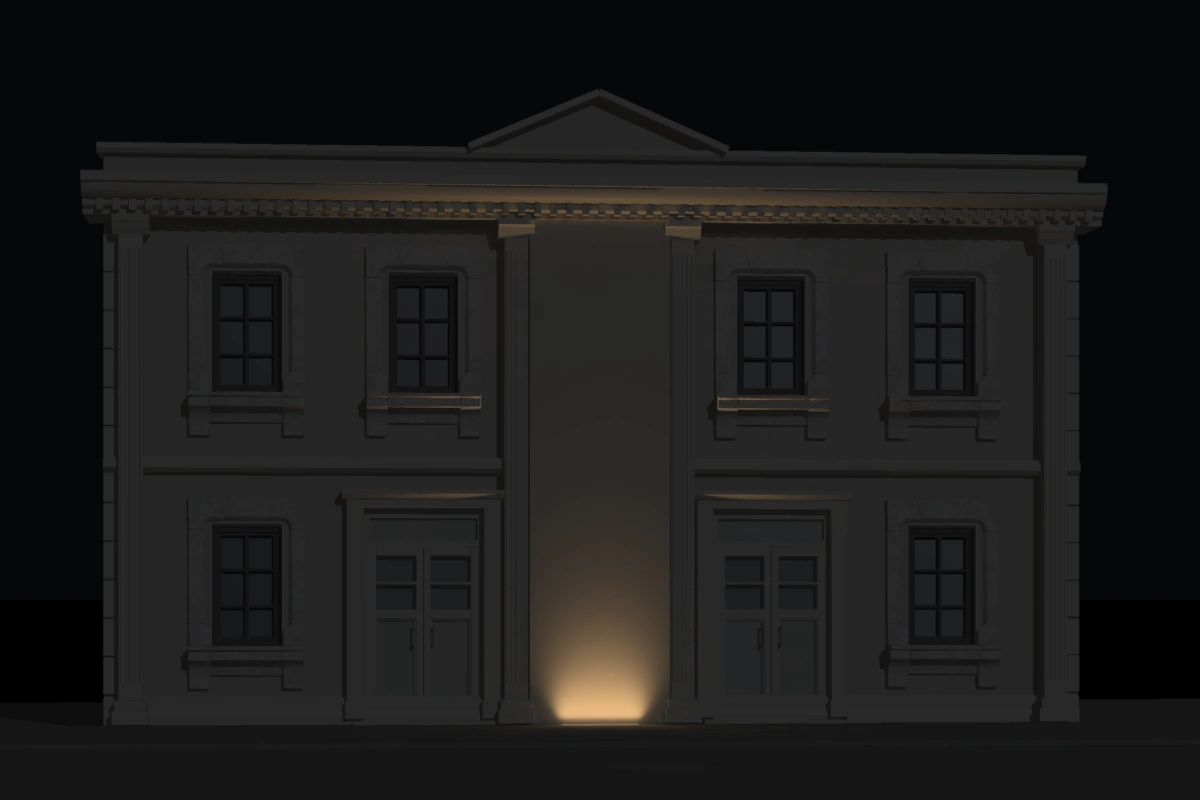
Consider MDY Flanged for recessed lighting runs beside a façade base. The visible face flange forms part of the surface detail around each linear fixture.
AI-generated application illustration. Not a completed CRANE project.

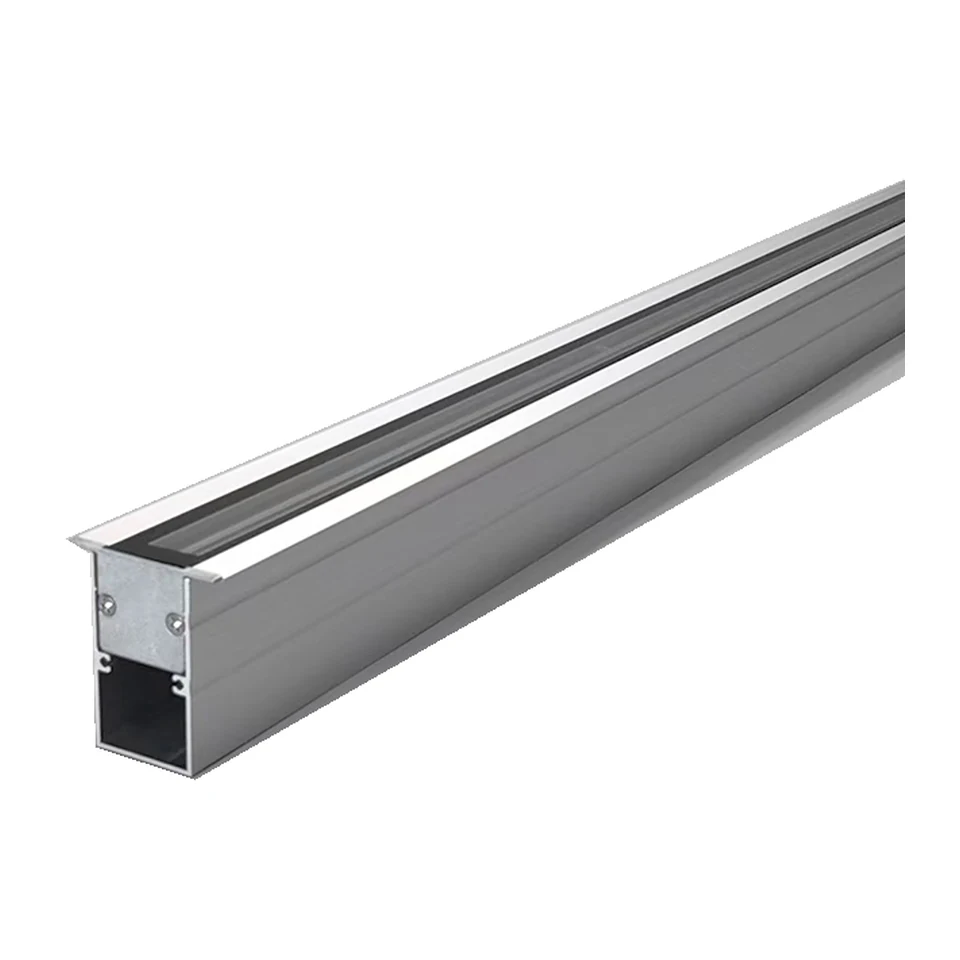
Original photograph shows a body detail, not the complete 1000 mm luminaire. The model-specific drawing identifies its profile.
MDY Series · MDY Flanged
Five linear profiles with separate body and face-flange dimensions.
MDY Flanged includes five linear LED in-ground profiles with face flanges wider than their bodies. The group supports comparison of the visible flange and the recessed body as separate parts of the architectural detail. Review both dimensions with the selected model's profile height before developing the installation section.
Project support: Share the model, recess detail, light requirements and project supply.
Features & Specifications
Specifications follow the selected model.
Model Comparison
Compare all five models using body width, face-flange width and the full profile drawing together.
| Specification | |||||
|---|---|---|---|---|---|
| Power | 12 W / 18 W / 24 W | 12 W / 18 W / 24 W | 12 W / 18 W / 24 W / 36 W | 12 W / 18 W / 24 W / 36 W | 12 W / 18 W / 24 W / 36 W / 48 W |
| Luminaire Dimensions | L1000 × body W30 × profile H48 mm | L1000 × body W30 × profile H54 mm | L1000 × body W35 × profile H65 mm | L1000 × body W40 × profile H65 mm | L1000 × body W50 × profile H66 mm |
| Installation Opening (L × W × H) | 1000 × 30 × 47 mm | 1000 × 30 × 54 mm | 1000 × 35 × 65 mm | 1000 × 40 × 65 mm | 1000 × 50 × 65 mm |
| Body width | 30 mm | 30 mm | 35 mm | 40 mm | 50 mm |
| Face-flange width | 45 mm | 45 mm | 60 mm | 65 mm | 65 mm |
| Total profile height | 48 mm | 54 mm | 65 mm | 65 mm | 66 mm |
| Body height below flange | 47 mm | 53 mm | — | 64 mm | 65 mm |
| Light Source | OSRAM LED | OSRAM LED | OSRAM LED | OSRAM LED | OSRAM LED |
| Outer Carton Dimensions (L × W × H) | 103 × 26 × 30 cm | 103 × 26 × 30 cm | 103 × 26 × 30 cm | 103 × 26 × 30 cm | 103 × 26 × 30 cm |
| Kit Weight | 1.5 kg | 1.5 kg | 2.2 kg | 2.4 kg | 2.4 kg |
MDY Flanged / Optics
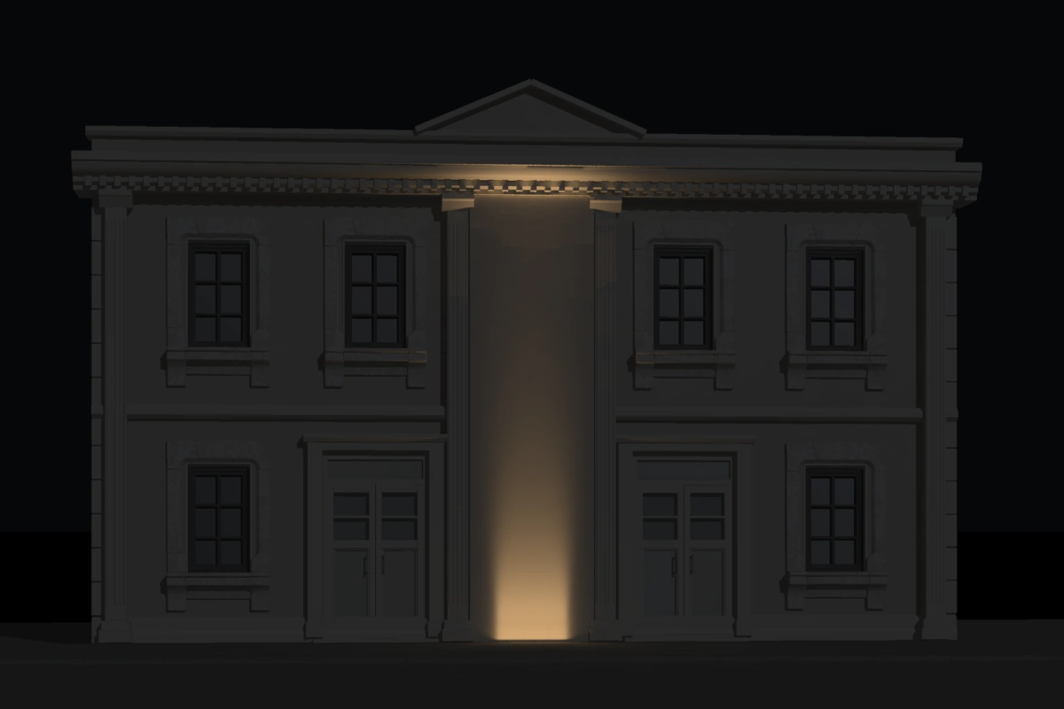
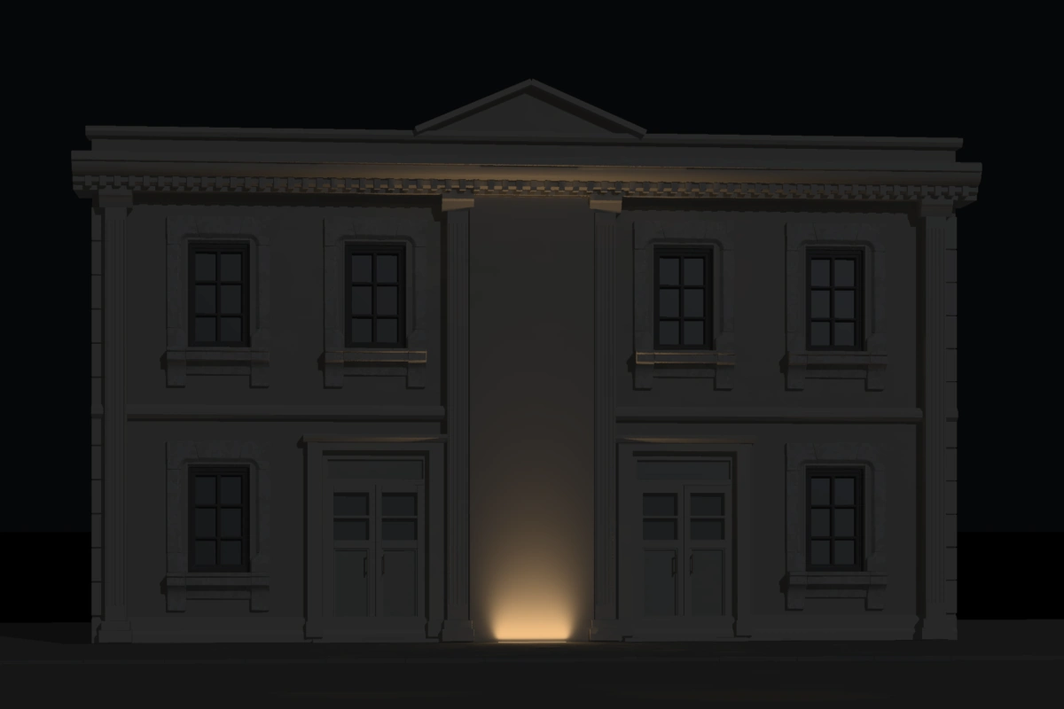
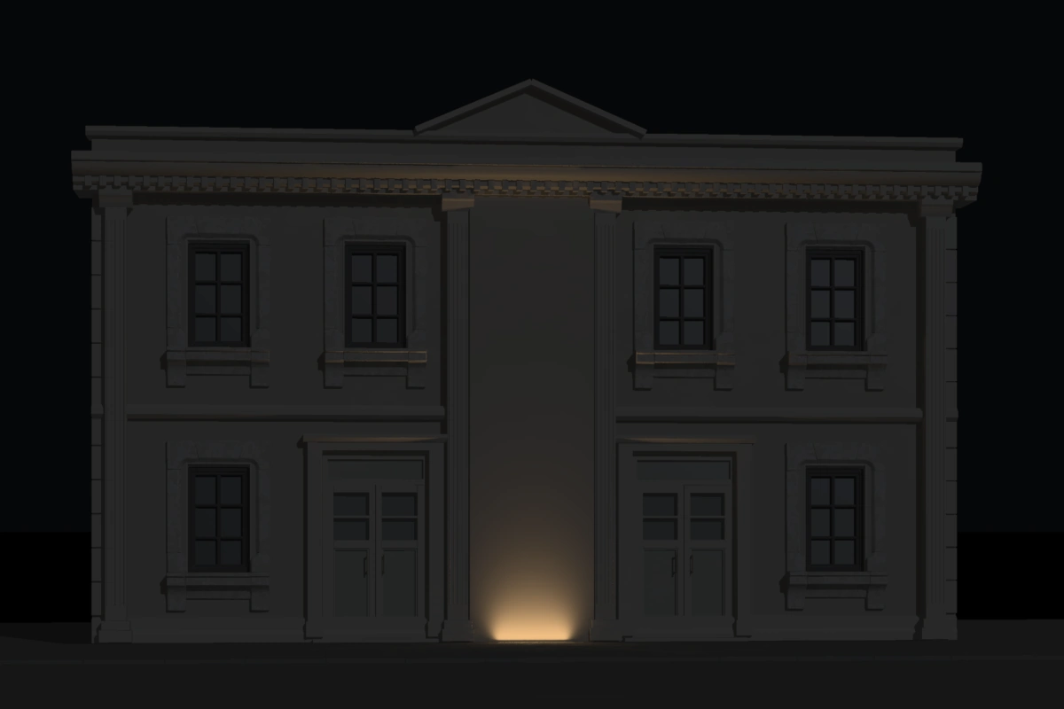
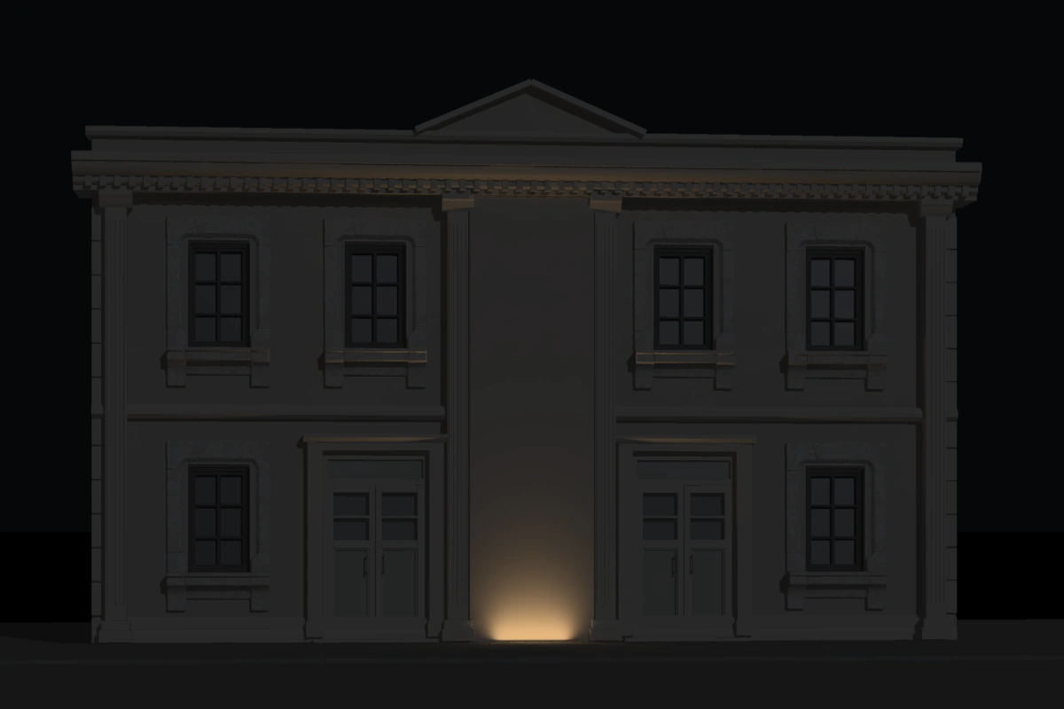
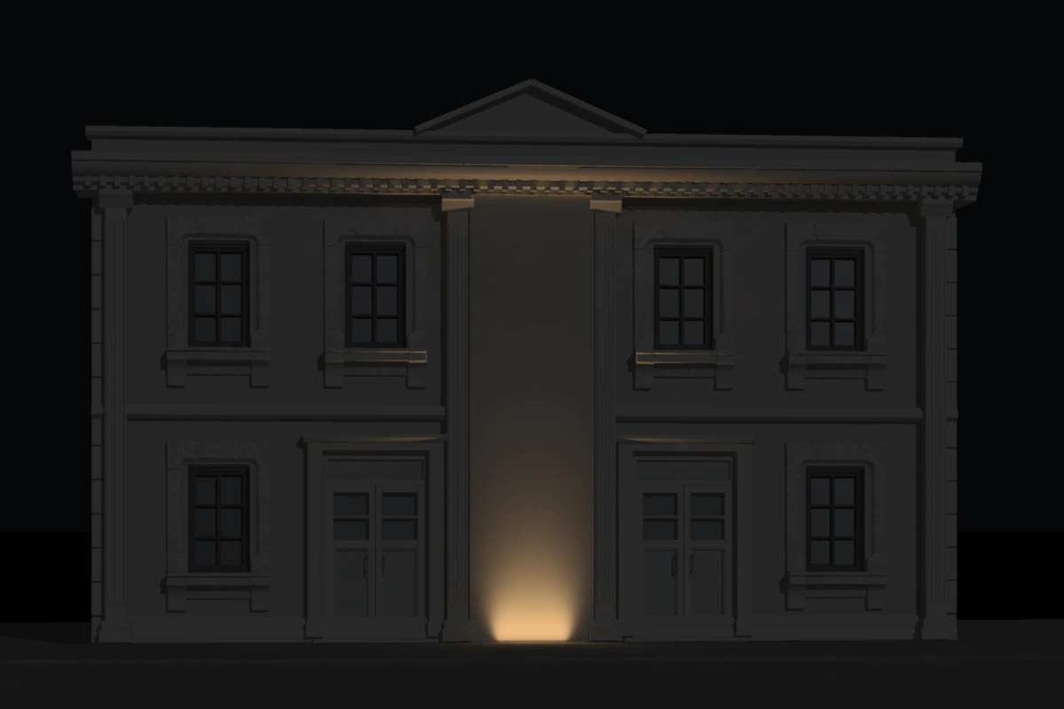
MDY Flanged profiles have a 45–65 mm face flange at the paving edge. Check the flange against the finish detail, then compare reference optics for a focused pier accent or a wider spread along the facade.
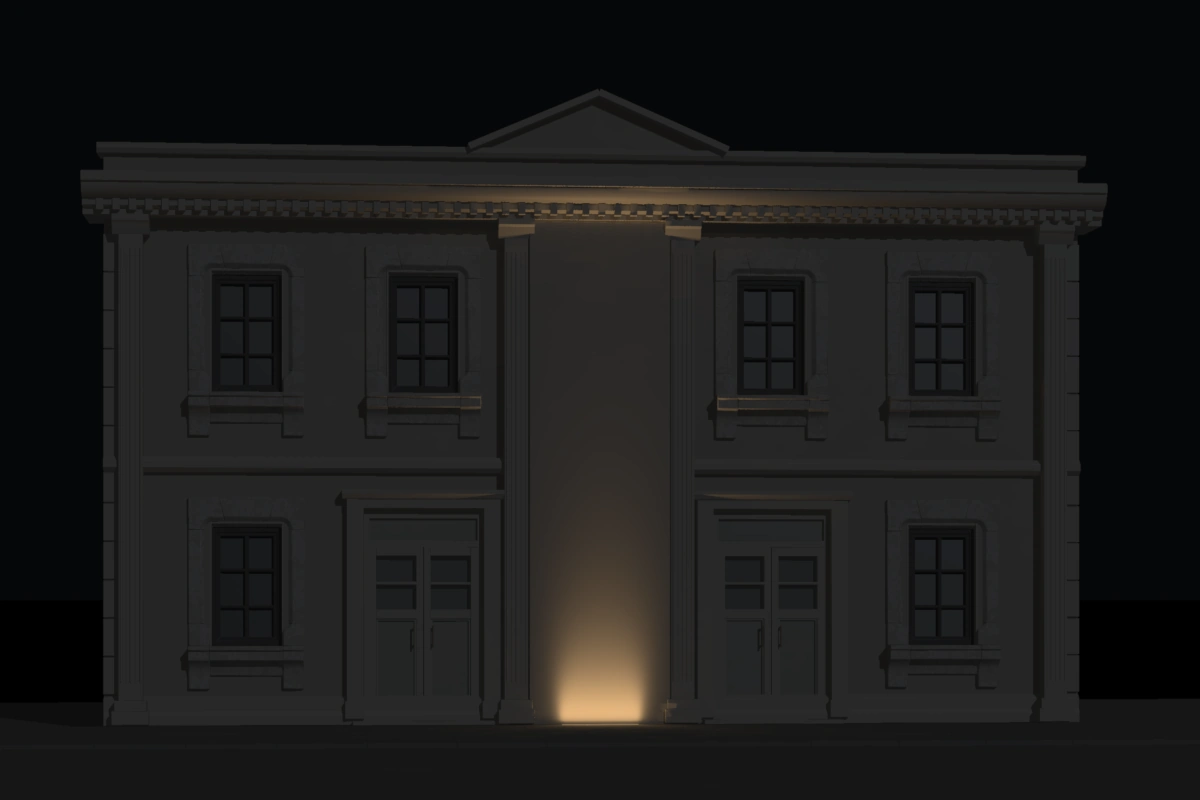
10° · A narrow beam picks out one pier and catches the projecting cornice.25° · The medium beam fills more of the lower pier with a softer outline.40° · The wide optic opens across the stonework near the paving line.60° · The widest circular option spreads light along the foot of the wall.20° × 55° · The oval beam runs along the facade with 55° along the fixture and 20° across it.27° × 70° · The 70° longitudinal spread lights a broader section of the bay, with the asymmetric beam biased toward the wall.19° × 38° · The optic points 5° toward the masonry while the face flange can sit level with the paving.
Include the selected Flanged profile, paving detail and preferred beam when requesting optical data.
Request Optical Data →Facade windows adapted from Amazon Lumberyard Bistro / NVIDIA ORCA under CC BY 4.0.
Applications
Illustrative uses of MDY Flanged for recessed linear lighting beside building bases, landscape walls and entrance piers.
Consider MDY Flanged for recessed lighting runs beside a façade base. The visible face flange forms part of the surface detail around each linear fixture.
AI-generated application illustration. Not a completed CRANE project.
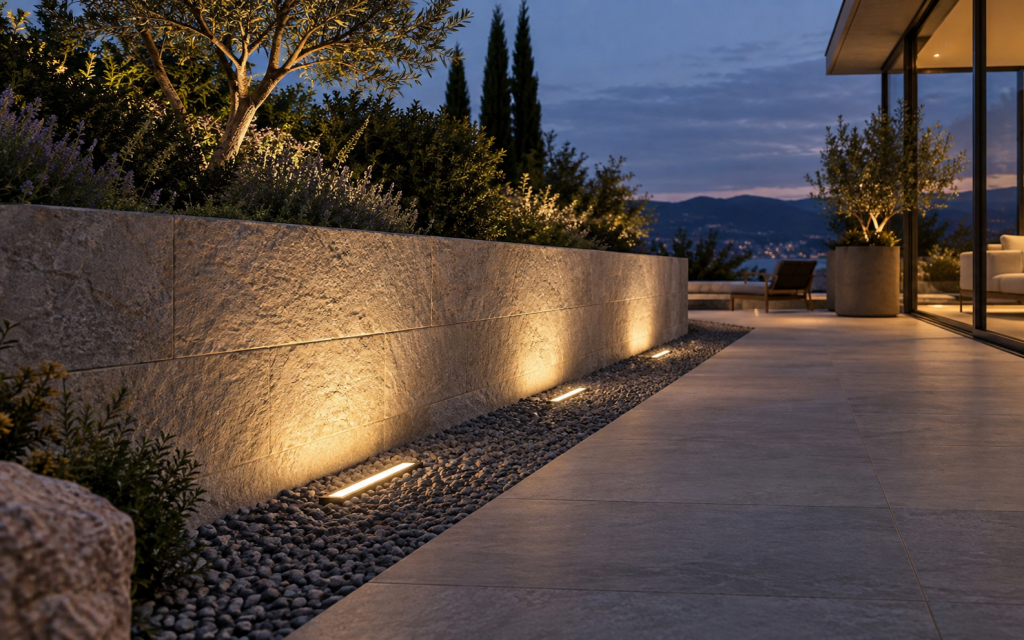
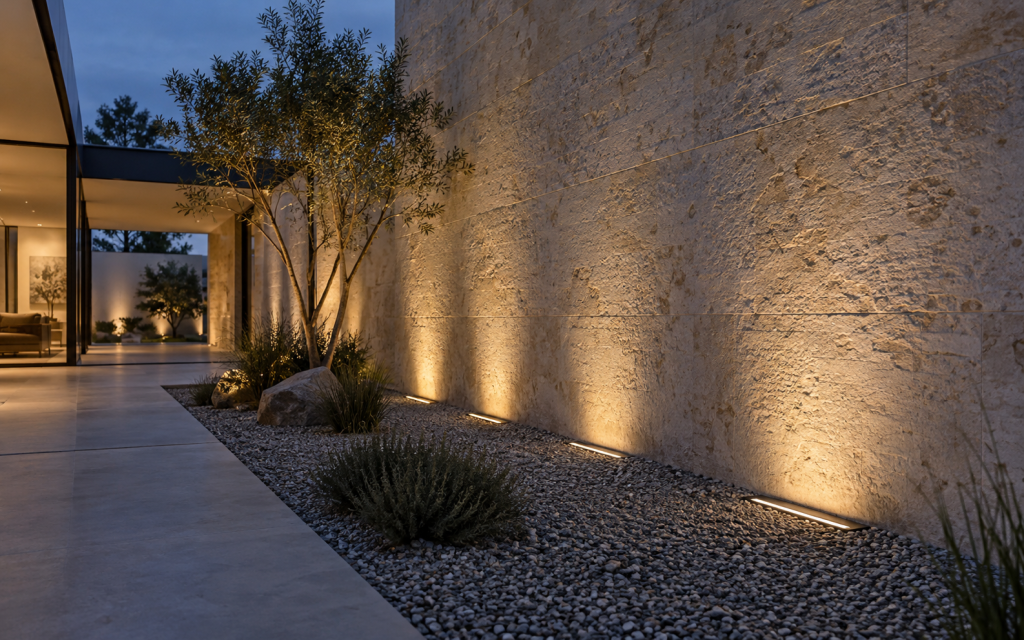
Linear positions beside landscape walls can form a separate architectural accent layer. Review the visible flange as part of the surrounding surface finish.
AI-generated application illustration. Not a completed CRANE project.
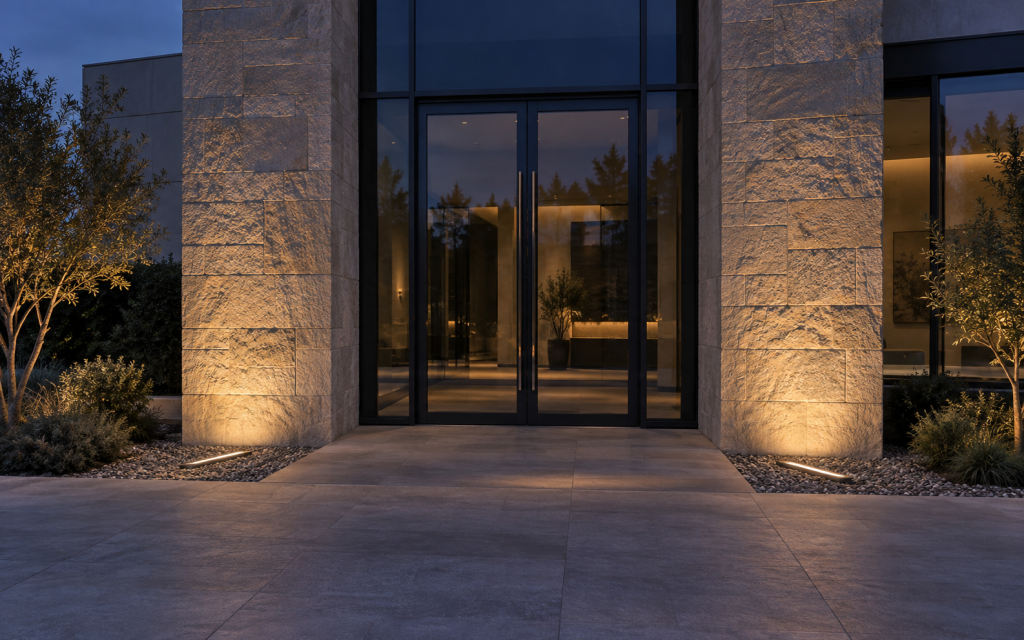
Short recessed linear runs can accent entrance piers from ground level. Consider the Flanged profiles where the detail includes a visible face flange.
AI-generated application illustration. Not a completed CRANE project.
Technical Documents
Product specifications and technical files for your lighting project.
MDY Flanged · 5 models
Preview specifications and dimensions for this product family. The PDF opens in a new tab; download from the preview.
Preview DatasheetProject-specific documentation
IES / LDT photometric files, installation guidance and CAD drawings can be requested from our product selection team.
Request Technical FilesBrowse available certificates and check the product and model scope in each document.
Related Series
Compare other product groups in this series. View all MDY Series →
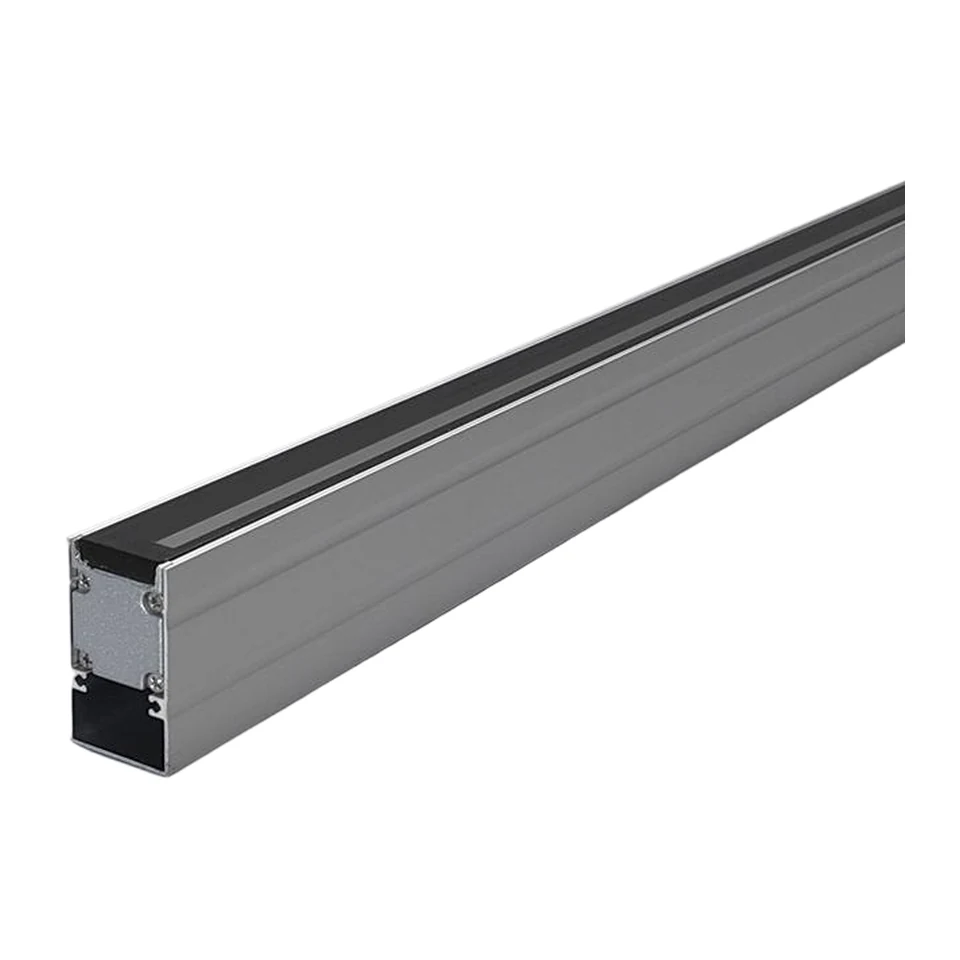
12–24 W · Three narrow profiles for linear in-ground lighting.
View Product →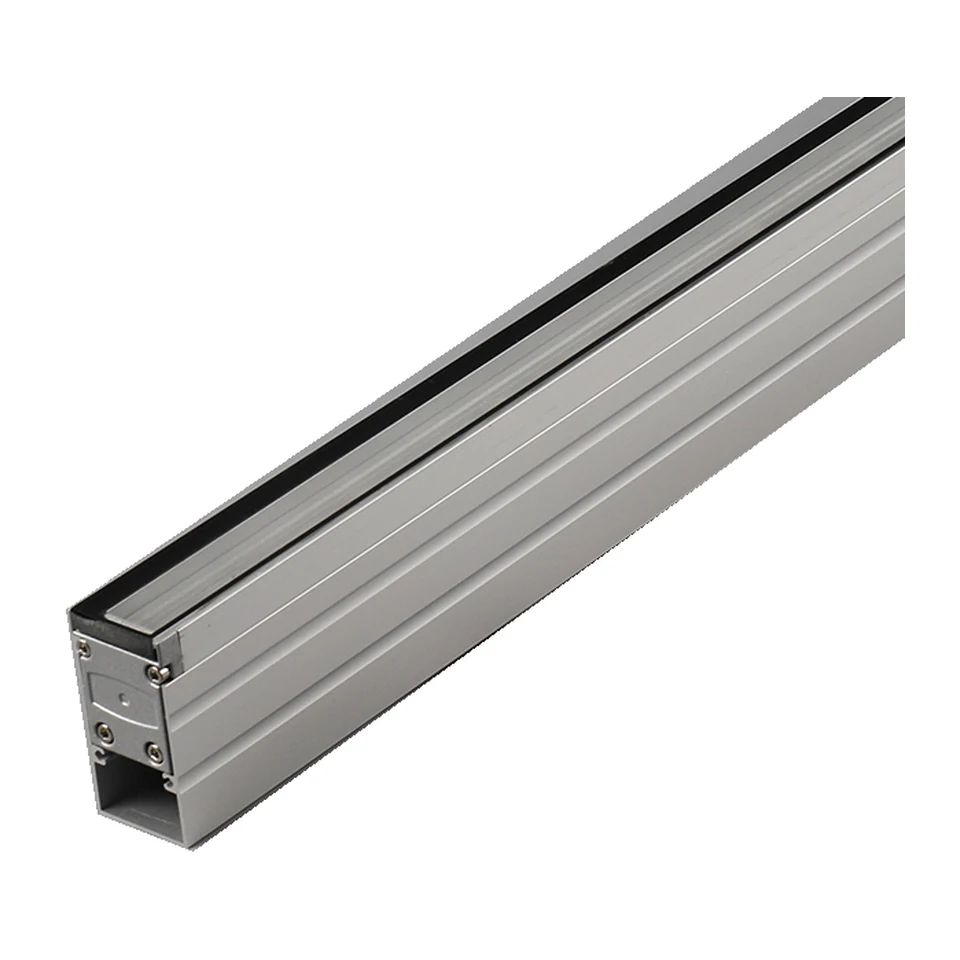
12–48 W · Six non-flanged profiles for comparison within the MDY range.
View Product →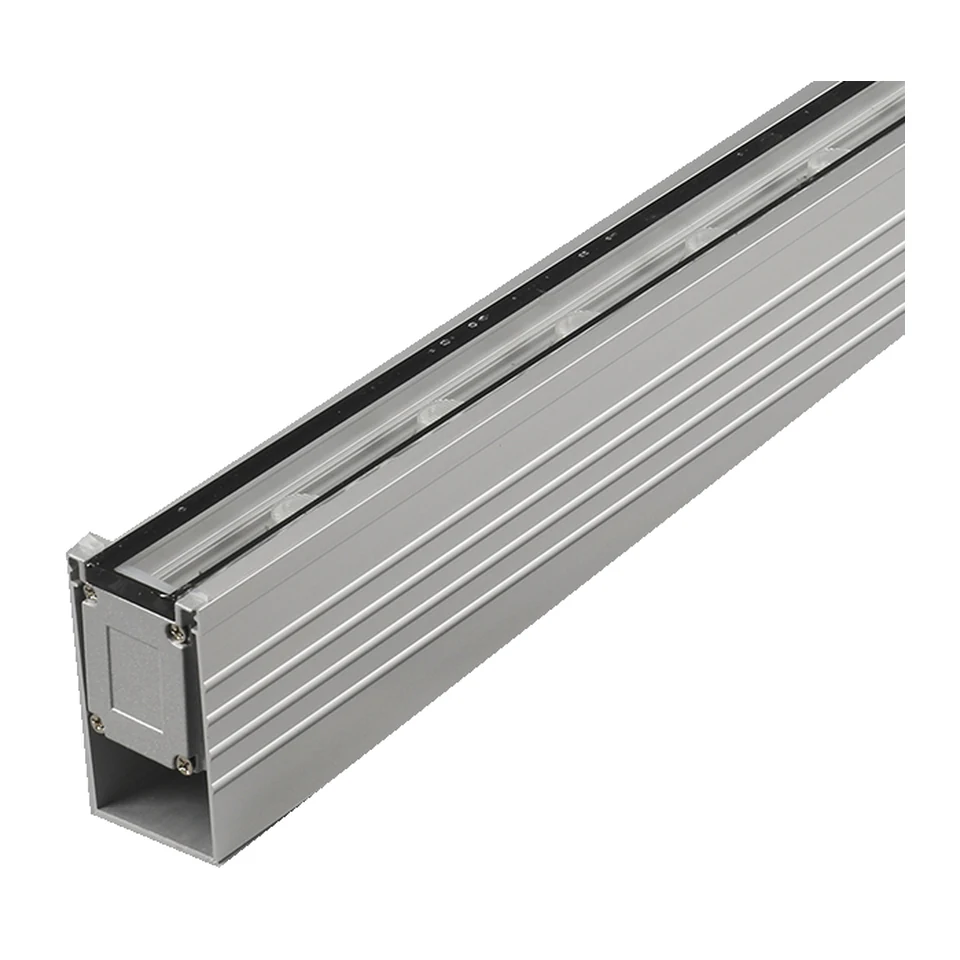
12–48 W · Four deeper non-flanged housing profiles.
View Product →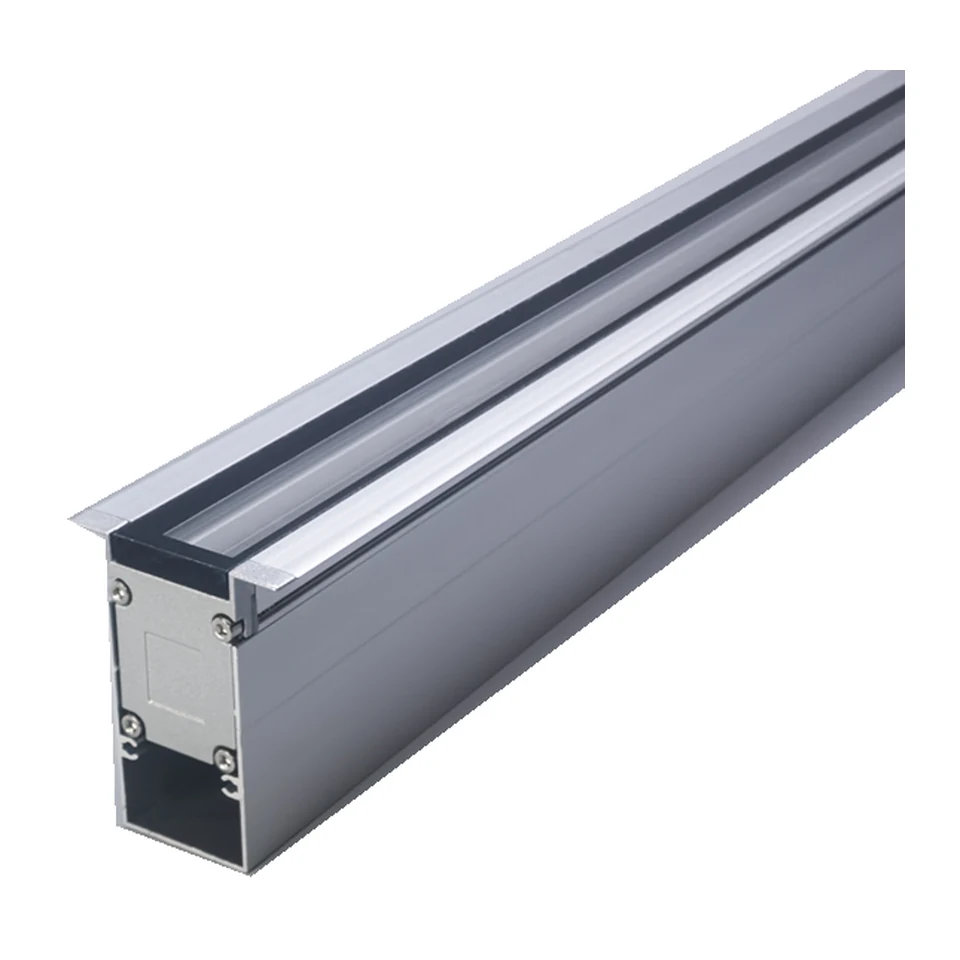
12–48 W · Three deeper housing profiles with wider face flanges.
View Product →Related Products
Compare products from other series, including round and linear formats. Review each product's dimensions, light source and installation requirements; these are not direct replacements.
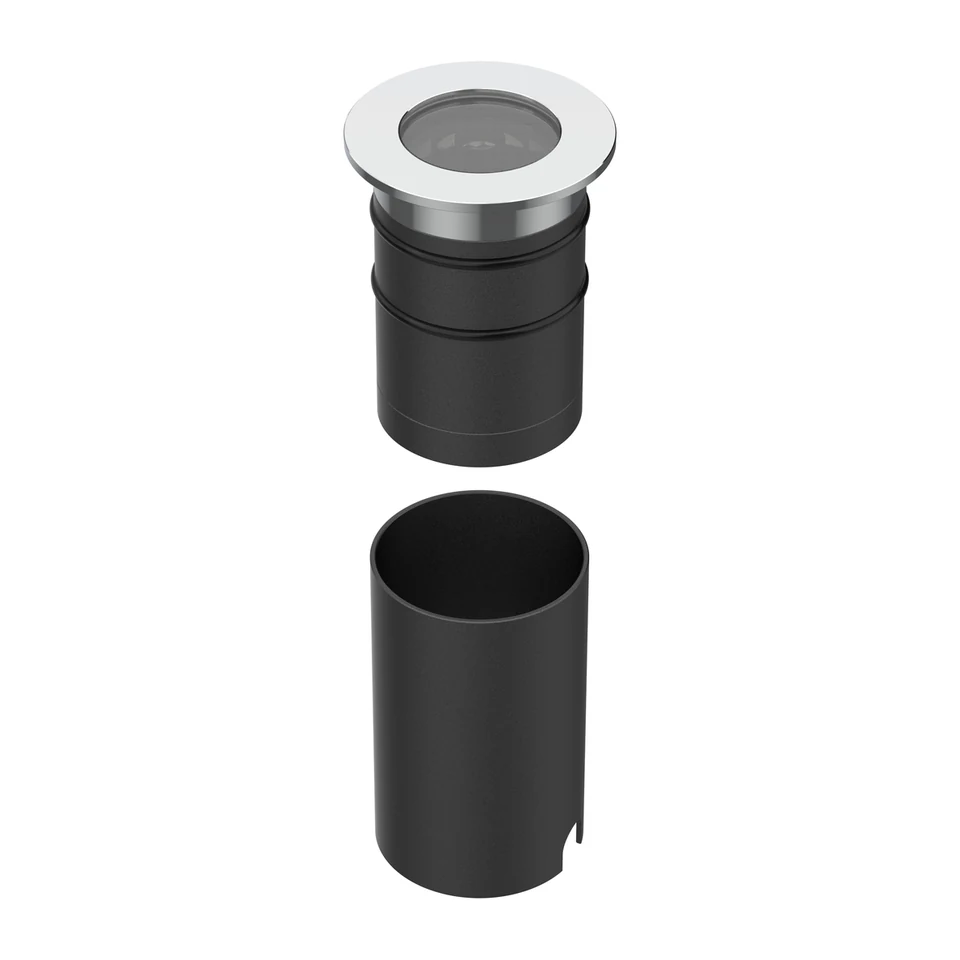
6–24 W · Larger MA round uplights with separate mounting sleeves.
View Product →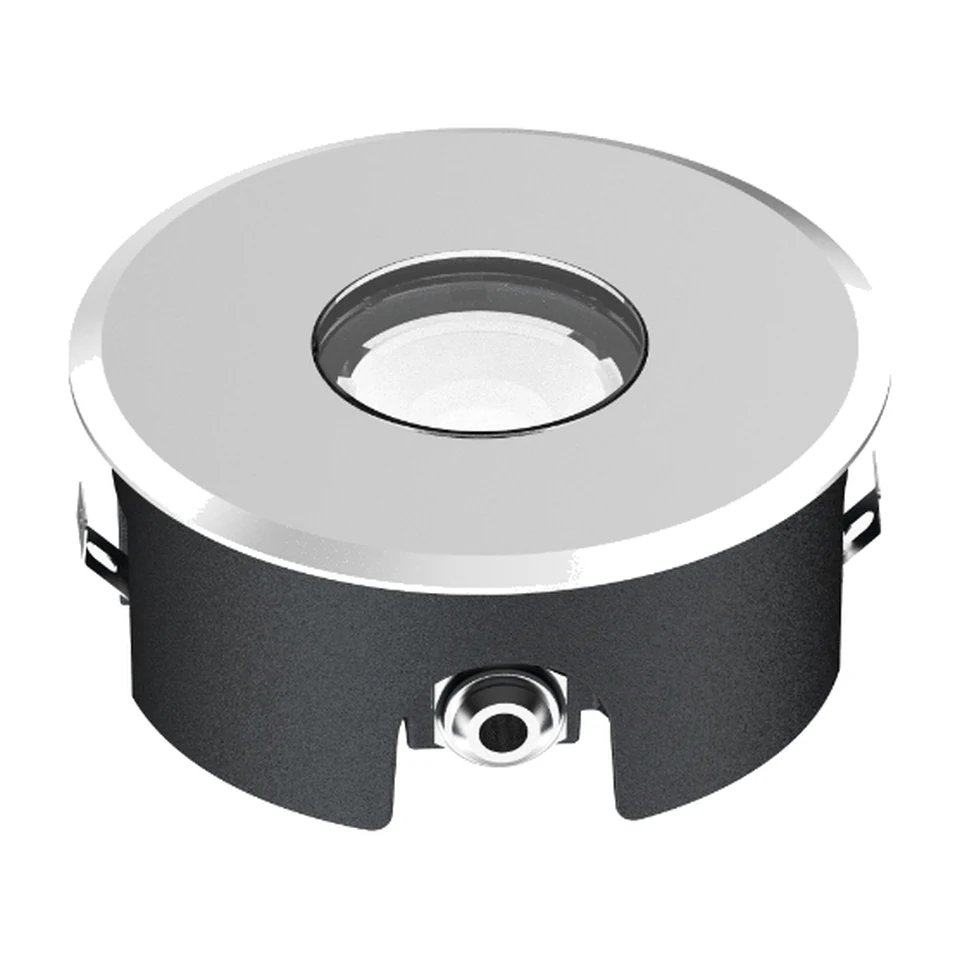
3–12 W · A shallow body format with four round face sizes.
View Product →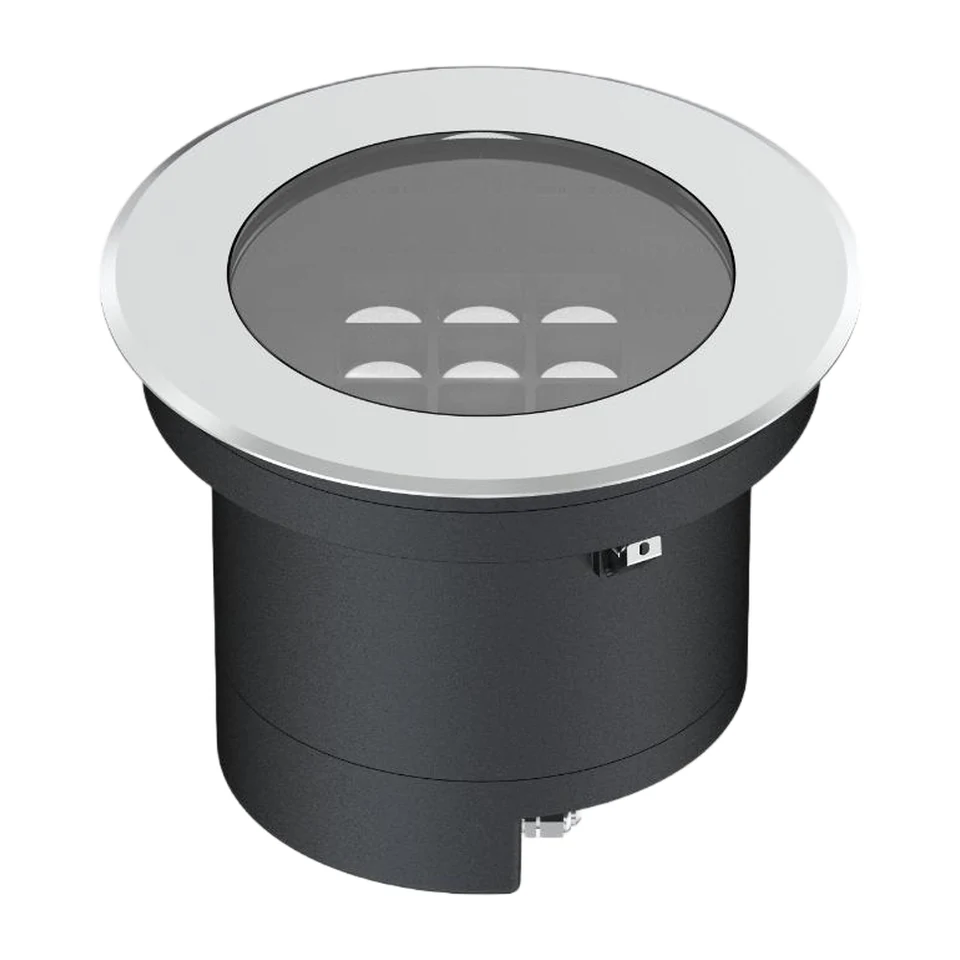
24–48 W · Three larger round housing models within the MC Series.
View Product →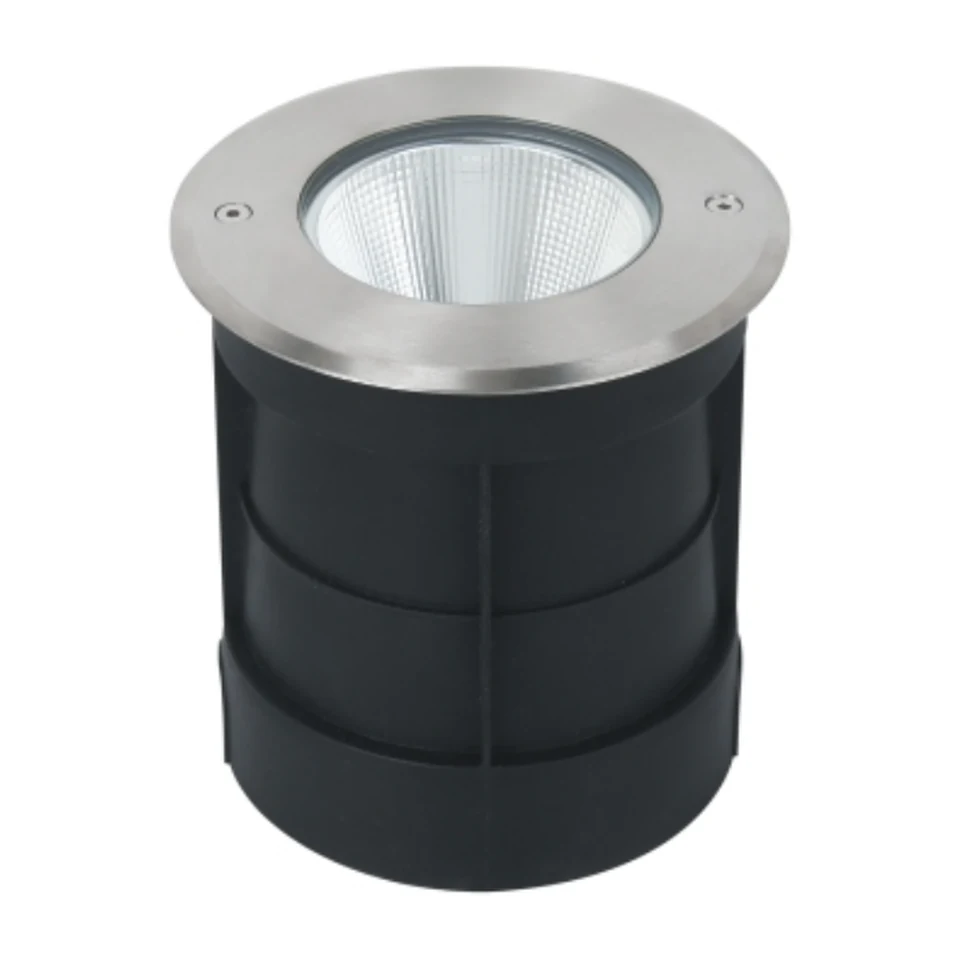
10–50 W · Four round models in a dedicated COB reflector group.
View Product →FAQ
Selection, installation and documentation questions for MDY Flanged.
The Flanged group has a face flange wider than the recessed body. Both measurements are shown separately so the visible surface detail and body space can be reviewed together.
No. Flange width is a product dimension, not a trench specification. The installation opening and clearance must be defined from the complete mounting detail.
MDY Flanged can be specified with 10°, 25°, 40°, 60°, 20° × 55°, 27° × 70° or 19° × 38° optics. Choose the beam for the facade and check both body width and flange width when coordinating the recessed installation.
No such suitability is claimed here. The listed IP67 · IK10 rating is not a vehicle-load or submersible installation approval. Share the site exposure and mounting conditions for review.
They are separate groups of flanged cross-sections. Compare the individual body, flange and height dimensions to decide which models should be reviewed for the project.
PROJECT SUPPORT
Send a section showing the surface finish, desired flange detail and available body space. Include the MDY Flanged model, fixture quantities and proposed lighting run.
CURRENT SELECTION · Selected Model: MDY-D3047-4548-51
Our team will review your model, requested configuration and installation requirements, then follow up with the available options.