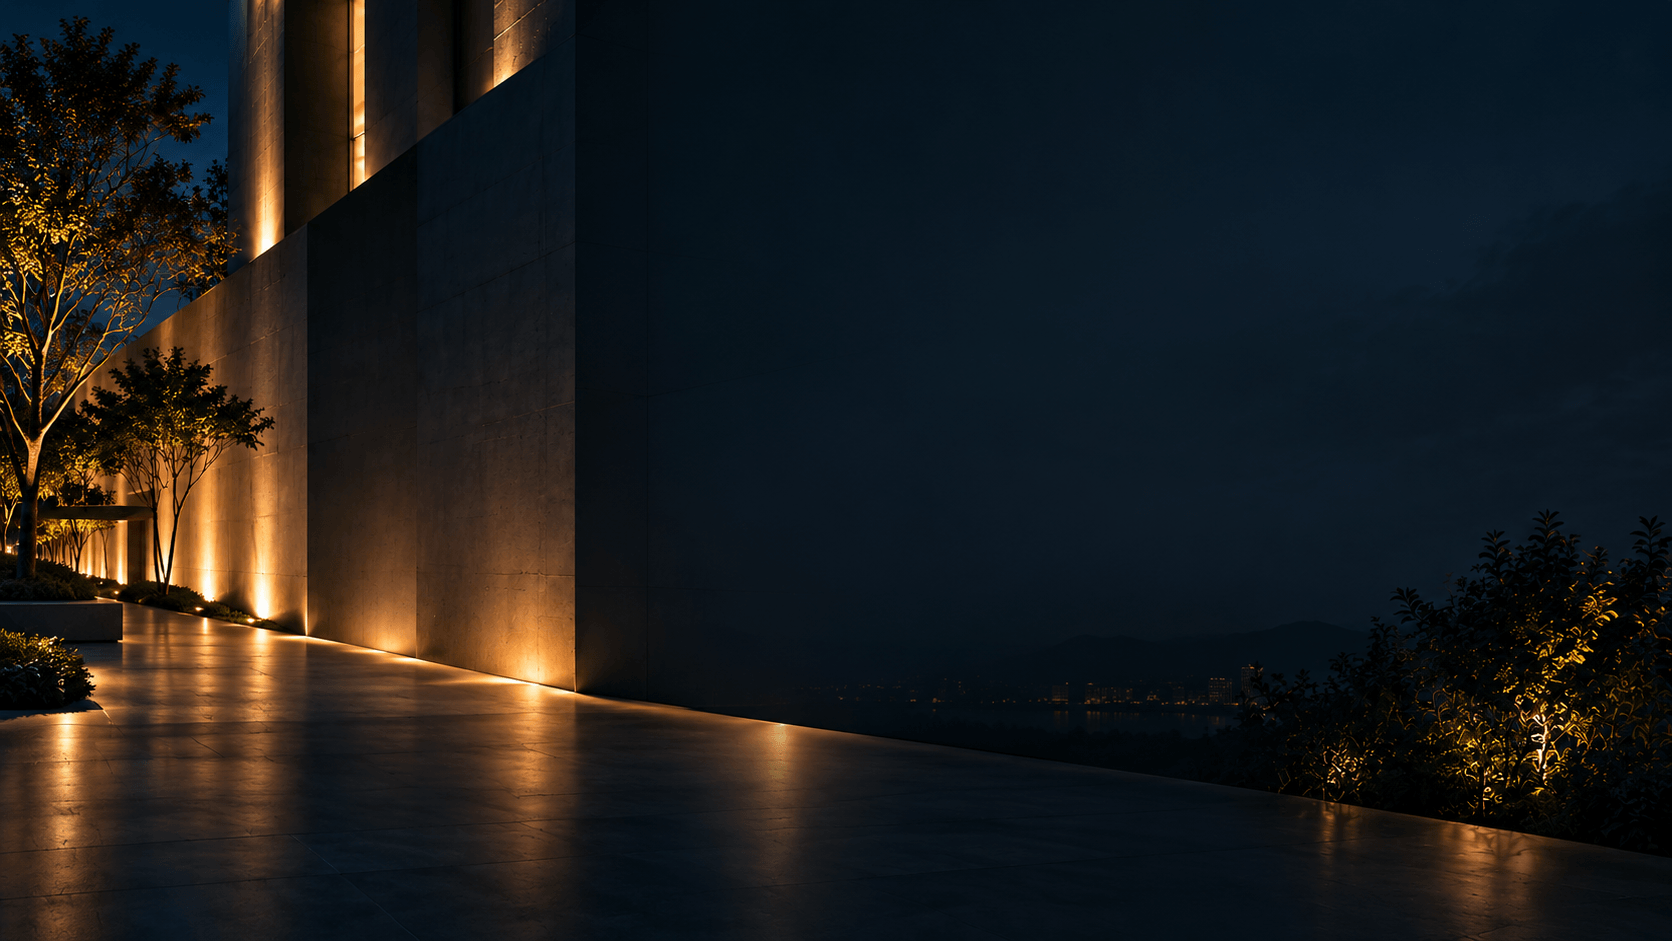
Choose wall washing when the design calls for a broadly even illuminated surface. Choose wall grazing when the intention is to reveal texture, joints or relief through light and shadow.
That decision must also fit the building. A textured surface does not automatically require grazing, and a product labelled “wall washer” does not guarantee an even result in every mounting position. The technique succeeds only when the intended appearance, surface and lighting arrangement work together.
For exterior projects, the useful question is: What should viewers notice—and can the proposed installation deliver that appearance without unacceptable glare or unevenness?
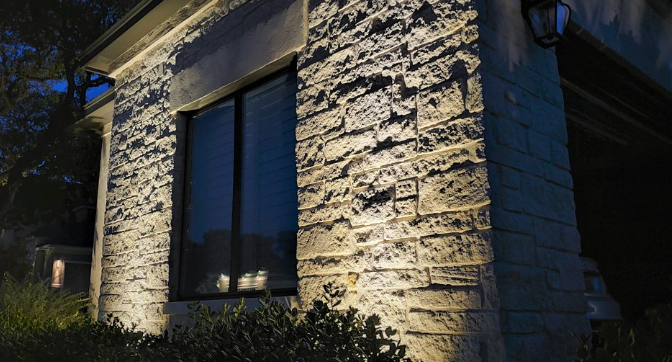
Compare the intended results first
| Decision factor | Wall washing | Wall grazing |
|---|---|---|
| Primary objective | Present the illuminated area as a coherent surface | Make surface relief and texture more visible |
| Treatment of shadows | Reduce distracting variations across the target area | Use shadows as part of the composition |
| Typical geometry | Enough separation from the wall for the selected distribution to cover the target | Light travelling close to the surface at a shallow angle to the wall plane |
| What to judge | Continuity and the balance of brightness across the area | Whether the highlighted texture and shadows describe the material as intended |
| First warning sign | Individual beams dominate the facade | Unwanted irregularities become prominent |
These are design tendencies, not fixed installation dimensions. Manufacturers may also use overlapping terminology: ERCO, for example, describes grazing as a form of wallwashing that emphasizes facade details through shadows. Specify the required appearance rather than relying on the technique’s name alone. ERCO: Correctly illuminating facades
Decide which surface features deserve attention
Before selecting a luminaire, review a representative section of the actual facade finish.
Record which features should remain visually quiet and which should become more prominent. Include panel joints, mortar recesses, tooling marks, protruding edges and repaired areas. This turns an abstract preference for “dramatic lighting” into something the project team can evaluate.
Texture can be an asset—or an unwanted distraction
Close grazing can reveal relief, but it can also emphasize construction irregularities. A smoother finish may therefore require a different approach from a heavily textured sample, even when both are described as the same material.
Gloss requires separate attention. Polished stone, glazed finishes and other reflective surfaces can show reflections of the light source. Texture alone is therefore insufficient for selecting the technique. Selux’s application guide illustrates how surface finish, optical distribution and setback change the result. Selux: Wall Grazing and Wall Washing Application Guide
Translate the design brief into an observable outcome
Consider this hypothetical example, not a CRANE project:
A hotel has a stone entrance wall with pronounced joints. The architect wants the entrance to appear restrained from the street, while the owner prefers visible material detail near the doorway.
Instead of selecting grazing simply because the wall is stone, prepare two test arrangements. Ask the team to judge:
- Whether the joints attract too much attention from the street.
- Whether the material remains legible at the pedestrian entrance.
- Whether the entrance still reads as the principal architectural feature.
The decision can then follow an agreed visual priority. If the two viewpoints require different treatments, define separate lighting zones rather than expecting one arrangement to satisfy both automatically.
Check whether the available mounting position supports the effect
A lighting concept is incomplete until the luminaire can be positioned, aimed and maintained as intended.
Distinguish setback from spacing
Setback is the separation between the light source and the wall. Spacing describes the separation between adjacent luminaires along the installation.
Both need a defined measurement reference on the drawing. A dimension to the bracket is not necessarily the same as a dimension to the emitting surface.
There is no universal distance at which washing becomes grazing. Published installation examples apply to particular optics, mounting arrangements and target dimensions. LED Linear’s application note, for example, gives different arrangements for different products and stated room conditions. Those dimensions should not be transferred directly to an unrelated exterior luminaire. LED Linear: Wall Washer & Wall Grazer Application Note
Resolve physical constraints before committing to a technique
Use a facade section to check the proposed arrangement against:
- Ledges, cornices or other elements that may obstruct the light.
- The bracket’s actual adjustment range.
- Locations where people can see the emitting surface.
- Access for cleaning, replacement and aiming.
- Restrictions on fixing into the facade.
If the required position is unavailable, revise the optical arrangement or the intended effect. Moving a luminaire to the nearest convenient mounting point should trigger a design review, not an assumption that the original appearance will remain unchanged.
Evaluate the optical configuration, not just the product category
“Linear” describes a form, while “wall washing” and “wall grazing” describe lighting applications. A linear luminaire may be designed for either application—or for an entirely different purpose.
For initial selection, CRANE’s architectural LED wall washer range provides relevant product families. The next step is to identify the exact optical and mounting configuration.
For example, the LM 66 Multi-Row product page lists circular and two-axis beam options for the selected LM-6632 configuration, including 15°, 30° and 10° × 60°. These are options to investigate, not evidence that a particular arrangement will achieve the required facade effect.
For a two-axis optic, confirm its orientation from the manufacturer’s drawing. Do not assume which listed angle runs along the wall. The page also identifies its optical previews as illustrative rather than measured photometric results.
Before approving a candidate, request the following:
| Information | Decision it supports |
|---|---|
| Exact model and optical configuration | Confirms that the proposal and supplied product refer to the same version |
| Corresponding IES or LDT photometric file | Allows the actual distribution to be evaluated in the proposed geometry |
| Optical orientation and installation drawing | Establishes how the luminaire must be mounted and aimed |
| Bracket dimensions and adjustment limits | Checks whether the calculated position is physically achievable |
| Details of shielding or optical accessories | Identifies changes that may affect the distribution or source visibility |
A nominal beam angle is only part of this assessment. It does not describe the complete intensity distribution or demonstrate how neighboring luminaires will combine on the wall.
Compare proposals against different acceptance criteria
Washing and grazing should not be assessed with an identical visual checklist.
For washing, the project may prioritize a continuous illuminated area with controlled gradients. For grazing, deliberate shadows can be essential; rejecting every dark region would contradict the design intention.
Before comparing samples or quotations, write a short acceptance brief:
| Review item | What the team should agree |
|---|---|
| Target area | The exact surface to illuminate, including any intentional exclusions |
| Main viewpoints | Where the installation will normally be seen |
| Desired appearance | Which features should be prominent and which should remain quiet |
| Unacceptable effects | Examples such as repeated bright patches, distracting joint shadows or visible sources |
| Evaluation conditions | Surrounding lighting, operating scene and representative facade finish |
This brief helps prevent a common approval problem: the supplier, designer and owner evaluating different outcomes while using the same word, such as “uniform.”
Where numerical targets are required, define the metric, calculation area and sampling method. A single average value cannot explain where bright and dark regions occur, and an illuminance calculation alone cannot describe every aspect of the finished material’s appearance.
Use a representative mock-up to make the final decision
A useful mock-up should answer the unresolved selection question. It does not need to demonstrate every possible fixture option.
- Choose a meaningful test area. Include a typical joint or surface detail and, where relevant, an edge or obstruction.
- Install the proposed configuration. Record the optic, mounting references, aiming and output setting so the result can be reproduced.
- Review from the agreed viewpoints. Assess the architectural effect as well as the appearance close to the wall.
- Change one variable at a time. This makes it easier to identify why an alternative improves or worsens the result.
- Record the approved arrangement. Keep photographs, settings and installation dimensions together with the acceptance notes.
Do not select the winner merely because it looks brighter during the demonstration. Compare each arrangement against its intended role.
If washing appears patchy, investigate distribution, alignment and overlap before increasing output. If grazing makes the wrong details prominent, reconsider its direction and relationship to the surface. Brightness adjustment alone may not resolve either issue.
Frequently Asked Questions
1. Can an LED floodlight be used for wall washing?
Yes, if its distribution and installation produce the required coverage. “Floodlight” identifies a type of lighting equipment; wall washing identifies the intended effect on a surface. A suitable floodlight arrangement can illuminate a facade broadly, but the product name alone does not establish evenness or spill control. ERCO’s facade guidance includes floodlighting as an approach to illuminating buildings as a whole. ERCO facade lighting guidance
2. Does wall grazing have to shine upward?
No. Grazing can be directed from above, below or the side. Changing direction changes which faces of the relief receive light and where shadows fall, so the architectural interpretation can change substantially. Select the direction intentionally and check source visibility, physical obstructions and light escaping beyond the target. LED Linear’s application note includes both floor-mounted and ceiling-mounted grazing arrangements. LED Linear application note
3. Can these techniques be used on a curved facade?
Yes, but the relationship between each luminaire and the local surface changes around the curve. Review curved transitions separately from straight elevations.
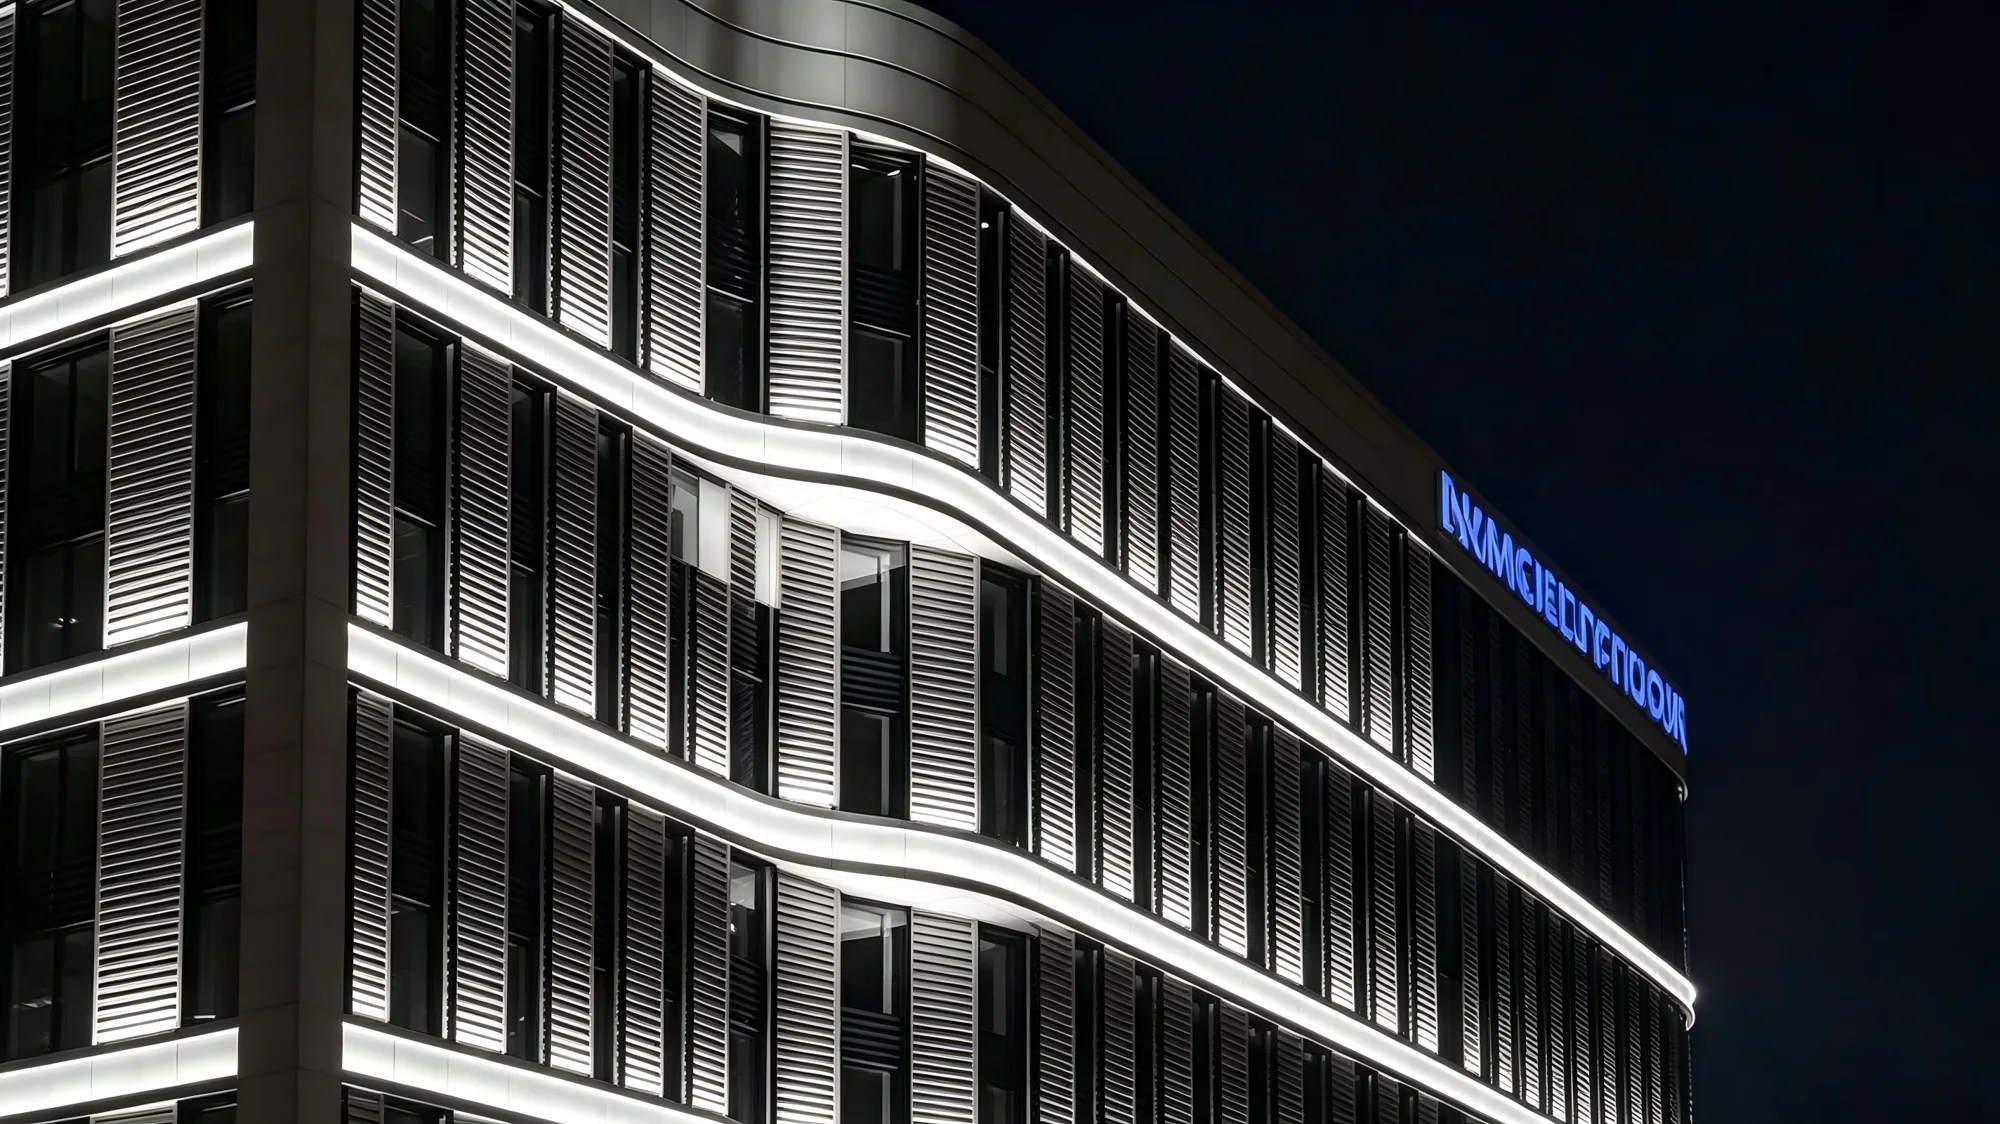
CRANE’s NOVATEK commercial complex case study describes facade wall washing and adjustable brackets used to accommodate changes in building geometry. It provides a relevant application reference; it does not establish a universal spacing arrangement or confirm that LM 66 luminaires were installed.
4. Can wall washing and wall grazing use RGBW lighting?
Yes. RGBW means red, green, blue and white, and either technique can use a suitably configured colour-changing luminaire. Colour capability does not determine whether the light washes or grazes the surface.
Include the intended operating colours in the sample review. Approval in a white setting does not establish that saturated colours or mixed scenes will produce the desired appearance. ERCO also identifies RGBW as an option for scenographic facade lighting. ERCO: Light colours and contrasts
5. Which technique uses less energy?
Neither is inherently the lower-energy choice. Compare complete schemes that meet the agreed visual objective.
For each scheme, consider total system input power, operating hours and actual dimmed operating states. Fixture wattage alone excludes differences in quantity and operating schedule. Where dimming is involved, use manufacturer data or measured input power rather than assuming that the control percentage equals the percentage of electrical consumption.
6. Should the lighting be reviewed after repainting or resealing the facade?
Yes. A change in colour, gloss or surface texture can change the appearance under the existing lighting, even if the luminaires remain untouched.
Before treating the full facade, review a finished sample under the installed lighting and intended operating settings. Reassess whether the approved effect still holds before deciding whether aiming, output or optics need adjustment.
Discuss Your Facade Lighting Requirements
To discuss suitable CRANE luminaires, share your facade elevations and sections, finish information, available mounting positions and preferred visual effect. Include the main viewing locations and any restrictions on visible equipment.

Ethan Lee
Product Selection
Explore Lighting Products for Facade Projects
Compare product families by the lighting effect, mounting position and architectural detail you need to achieve.
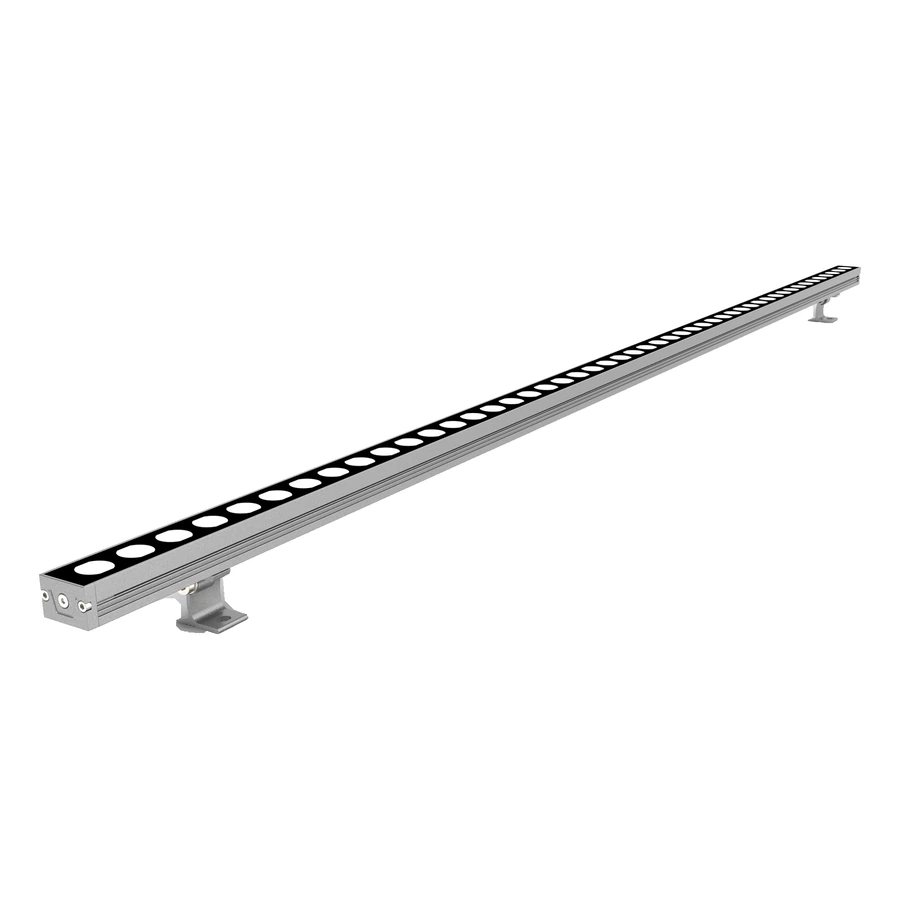
LED Wall Washer Lights
Architectural wall washer lighting for building facades, vertical surfaces and outdoor structures.
Browse Wall Washer Lights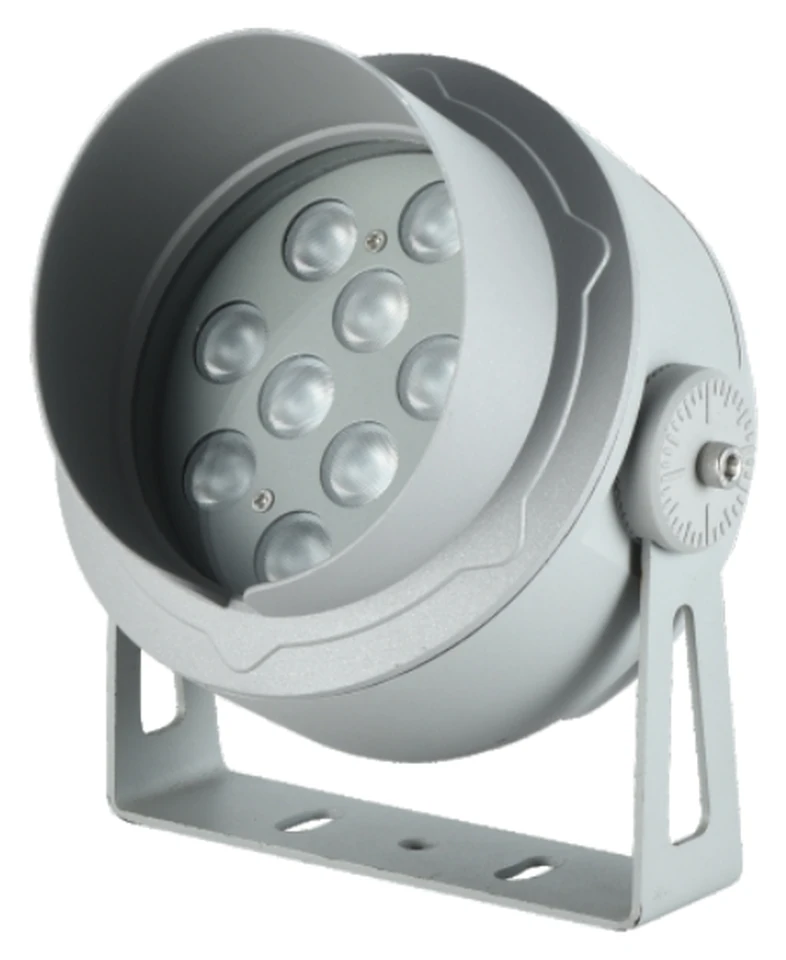
LED Flood Lights
Architectural LED flood lights for facades, landmarks, landscapes and outdoor lighting projects.
Browse Flood Lights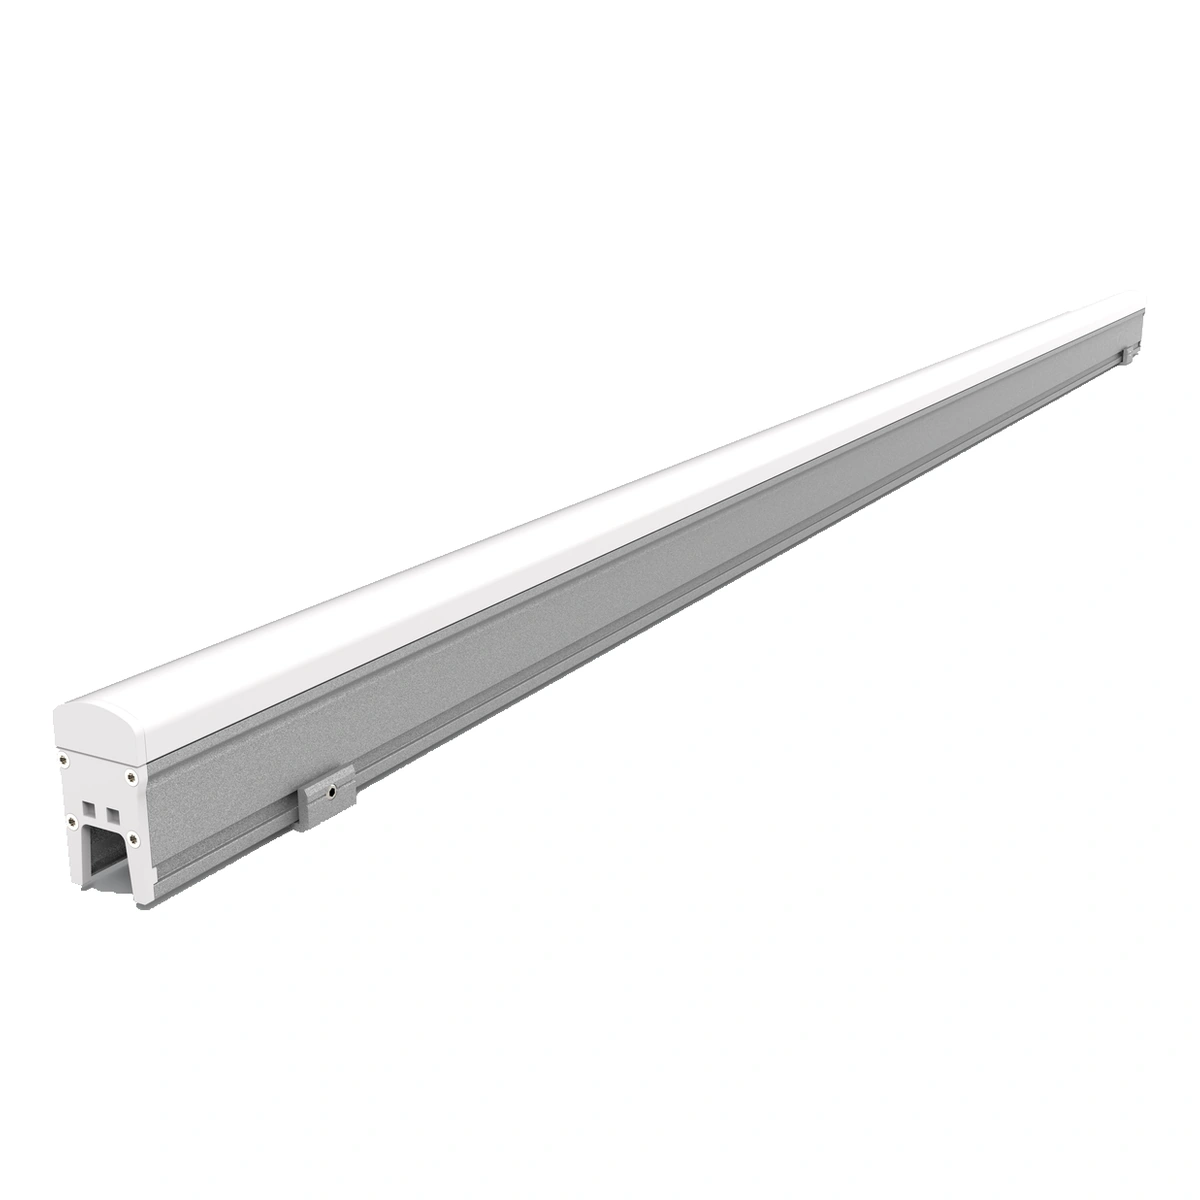
LED Linear Lights
Architectural LED linear lights with model-specific PC covers, glass faces or aluminium aperture-style profiles.
Browse Linear LightsExplore Facade Lighting Solutions
Related Project
See Facade Lighting in Practice
NOVATEK Commercial Complex
At NOVATEK Commercial Complex in Russia, continuous white lighting follows the building’s horizontal facade lines, turning smoothly around rounded corners. CRANE supplied LED wall washers and custom adjustable mounting brackets for the architectural lighting installation.
View the Lighting ProjectProject Inquiry
Discuss Your Facade Lighting Project
Tell us about your facade, desired lighting effect and project requirements.