Dazehu Haigui Town R&D Centre Architectural Lighting Project
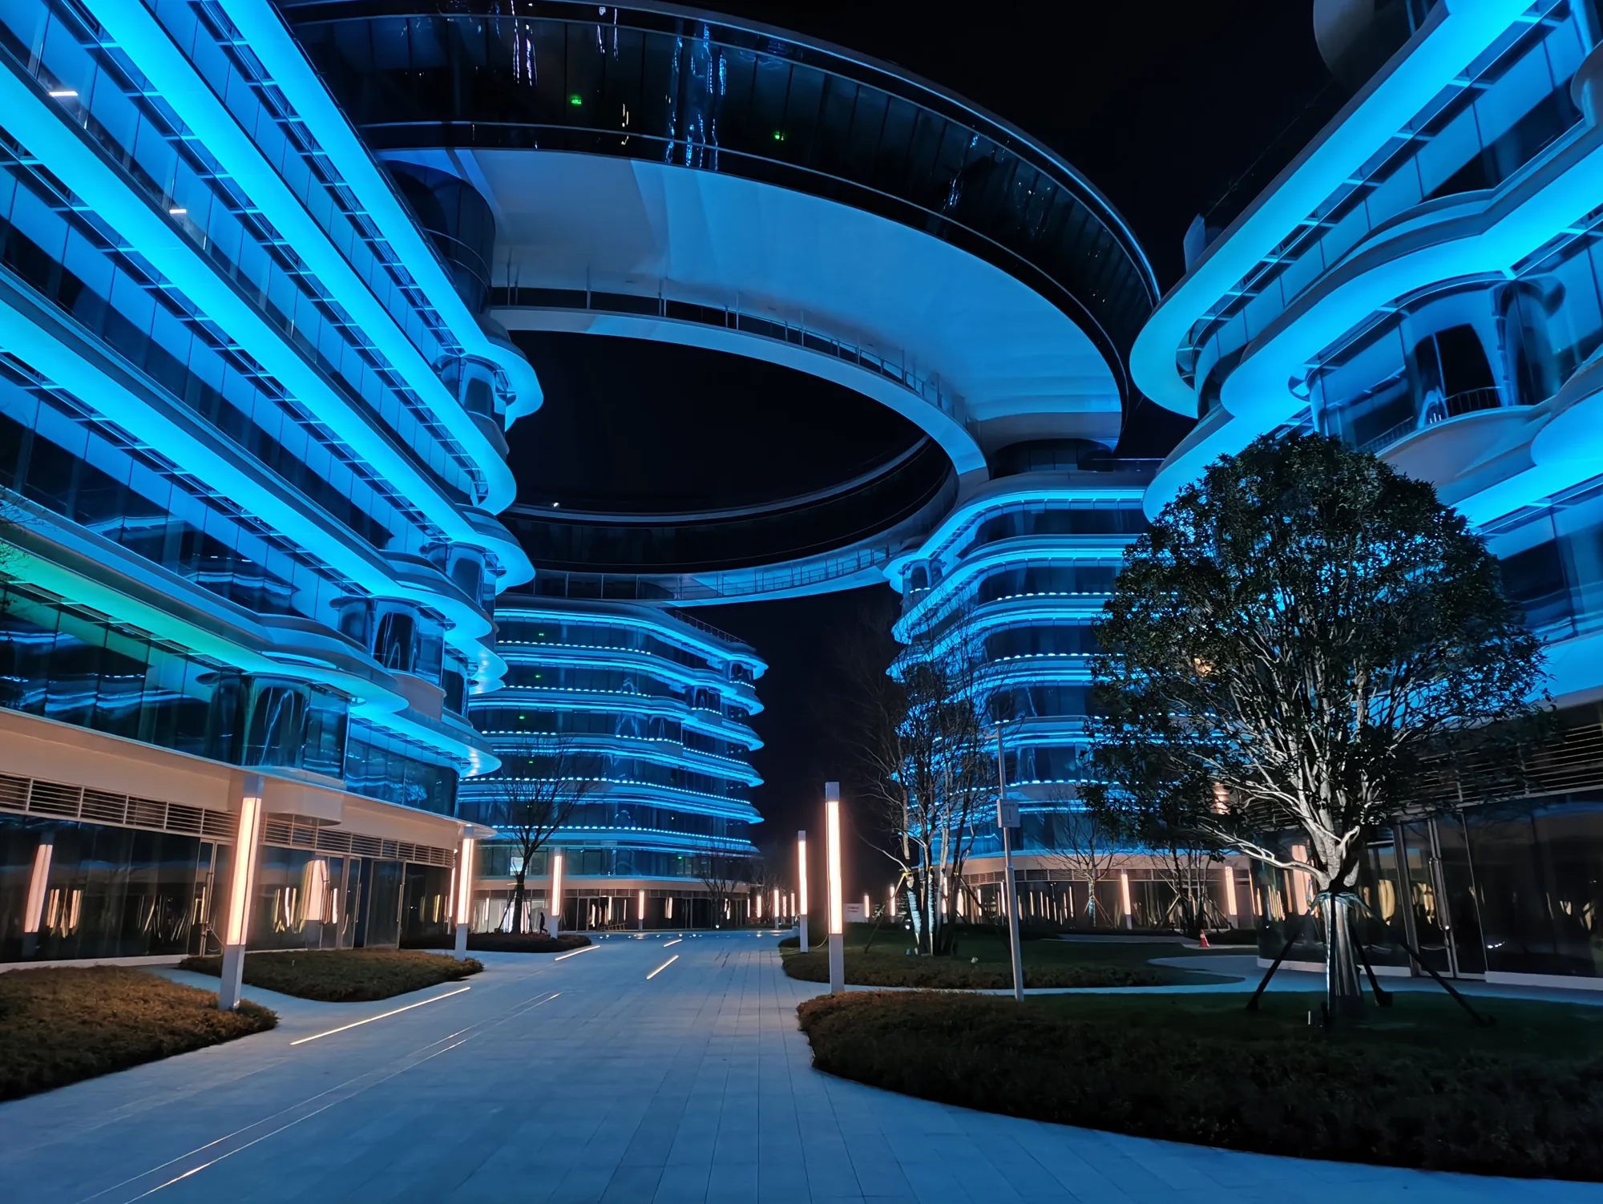
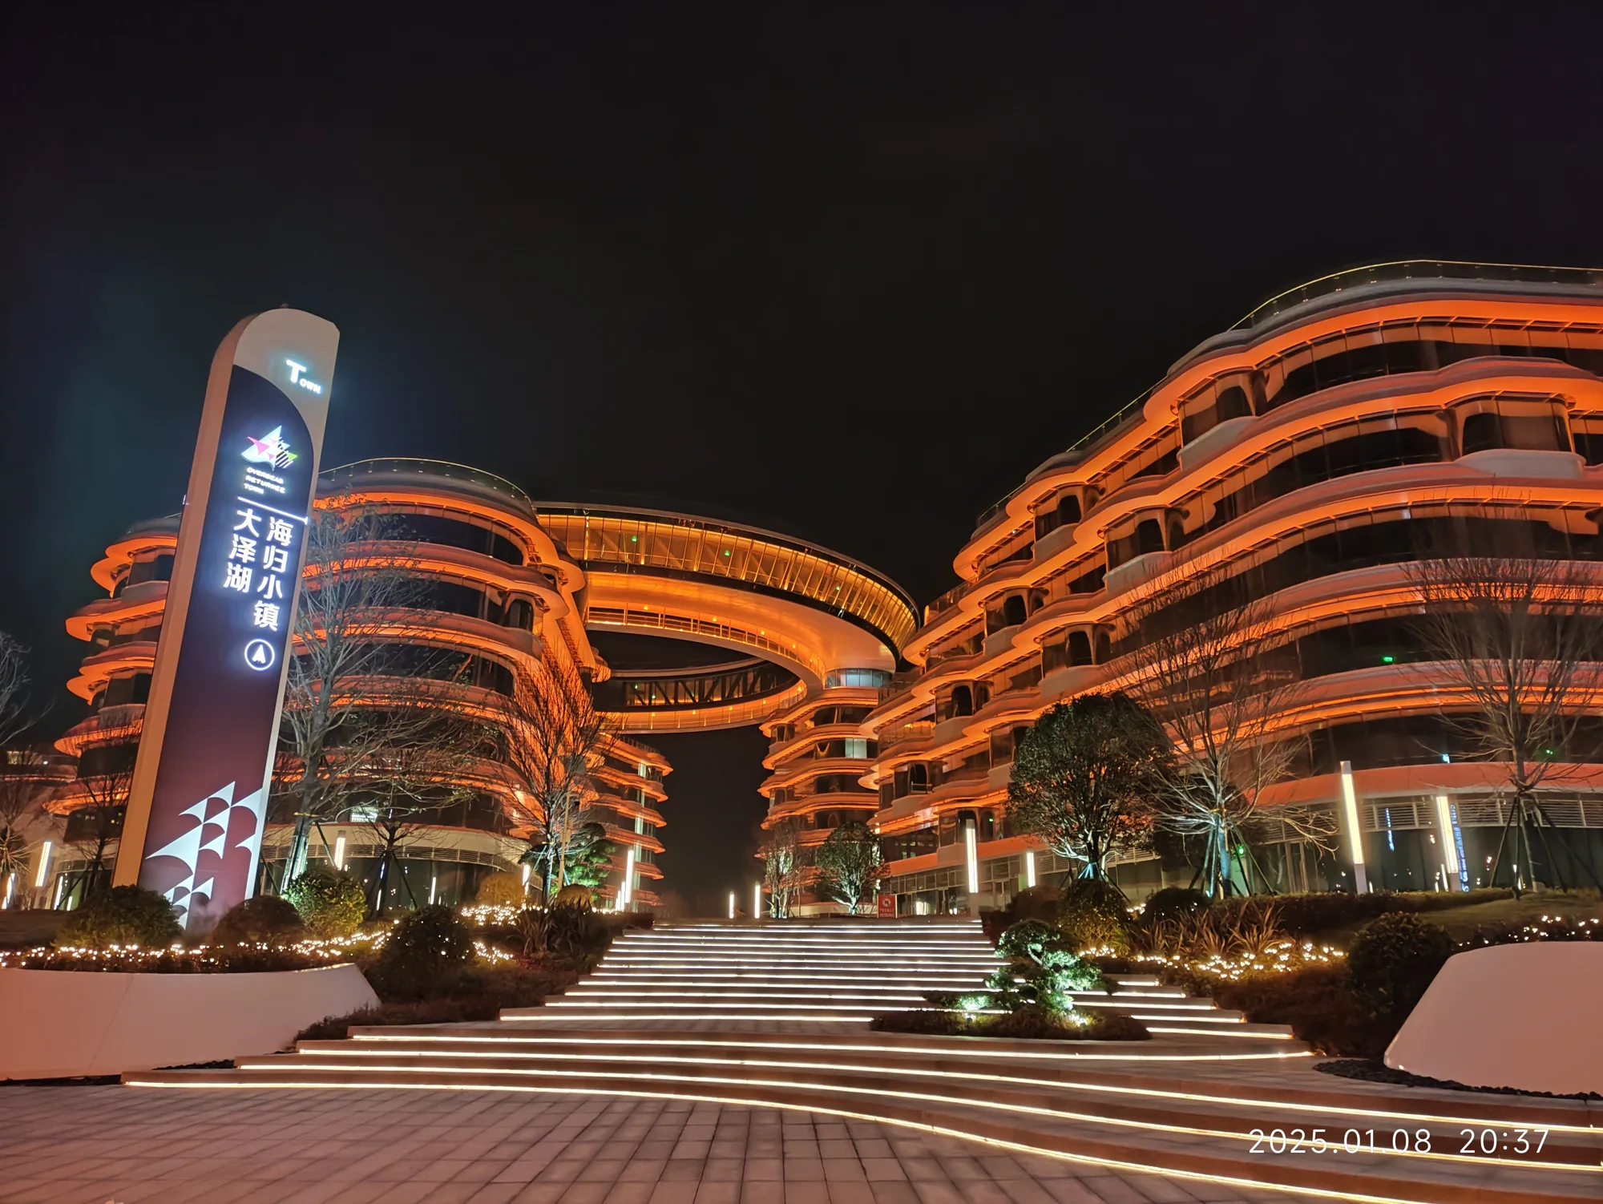
Light follows the curved terraces of Dazehu Haigui Town R&D Centre, while the circular Sky Hall links the buildings above a shared courtyard. The night-time composition brings the campus together without losing the scale of its entrances and pedestrian spaces.
The Sky Hall at the Heart of a Curved Research Campus
Dazehu Haigui Town R&D Centre in Changsha is organized around a group of curved buildings and an elevated circular connection known as the Sky Hall. Stepped terraces, horizontal facade lines and glazed surfaces give the campus a strong repeated rhythm, while the ring defines the shared space between the buildings.
After dark, the facade bands form the main architectural lighting layer. The Sky Hall is visible above the courtyard, while lighting at entrances, steps and landscaped areas operates at a closer scale. For a similar project, these elements should be considered together without treating the whole campus as one uniformly bright surface.
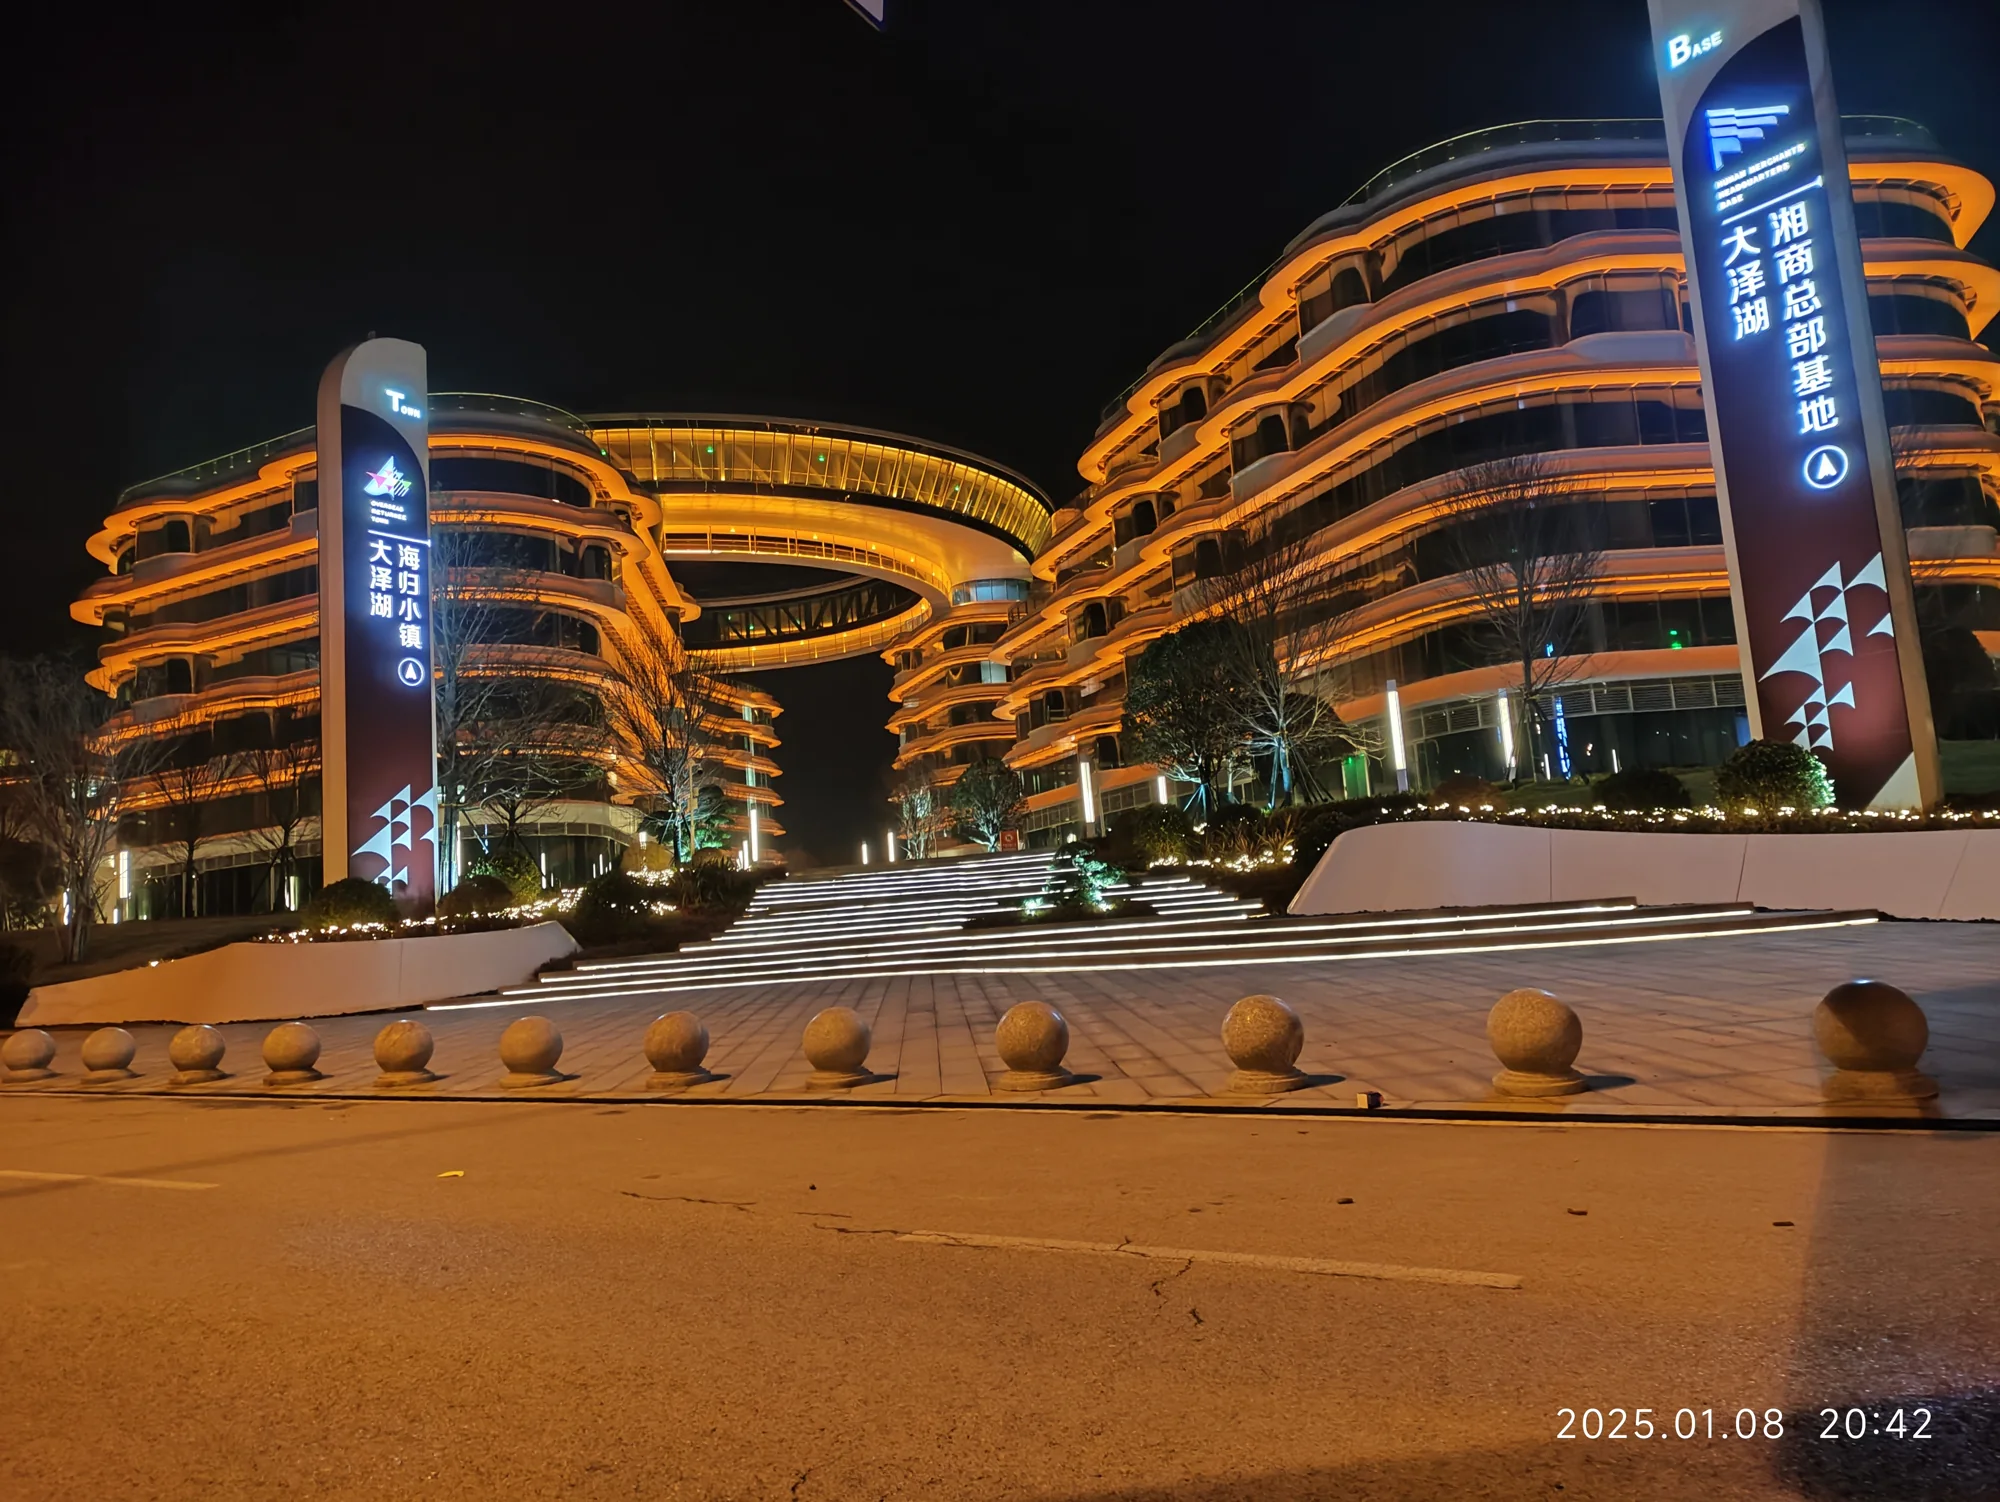
↗Dazehu Haigui Town R&D Centre — entrance and curved facades under warm-coloured lighting
Design analysis
Lighting the Curved Terraces, Sky Hall and Shared Courtyard
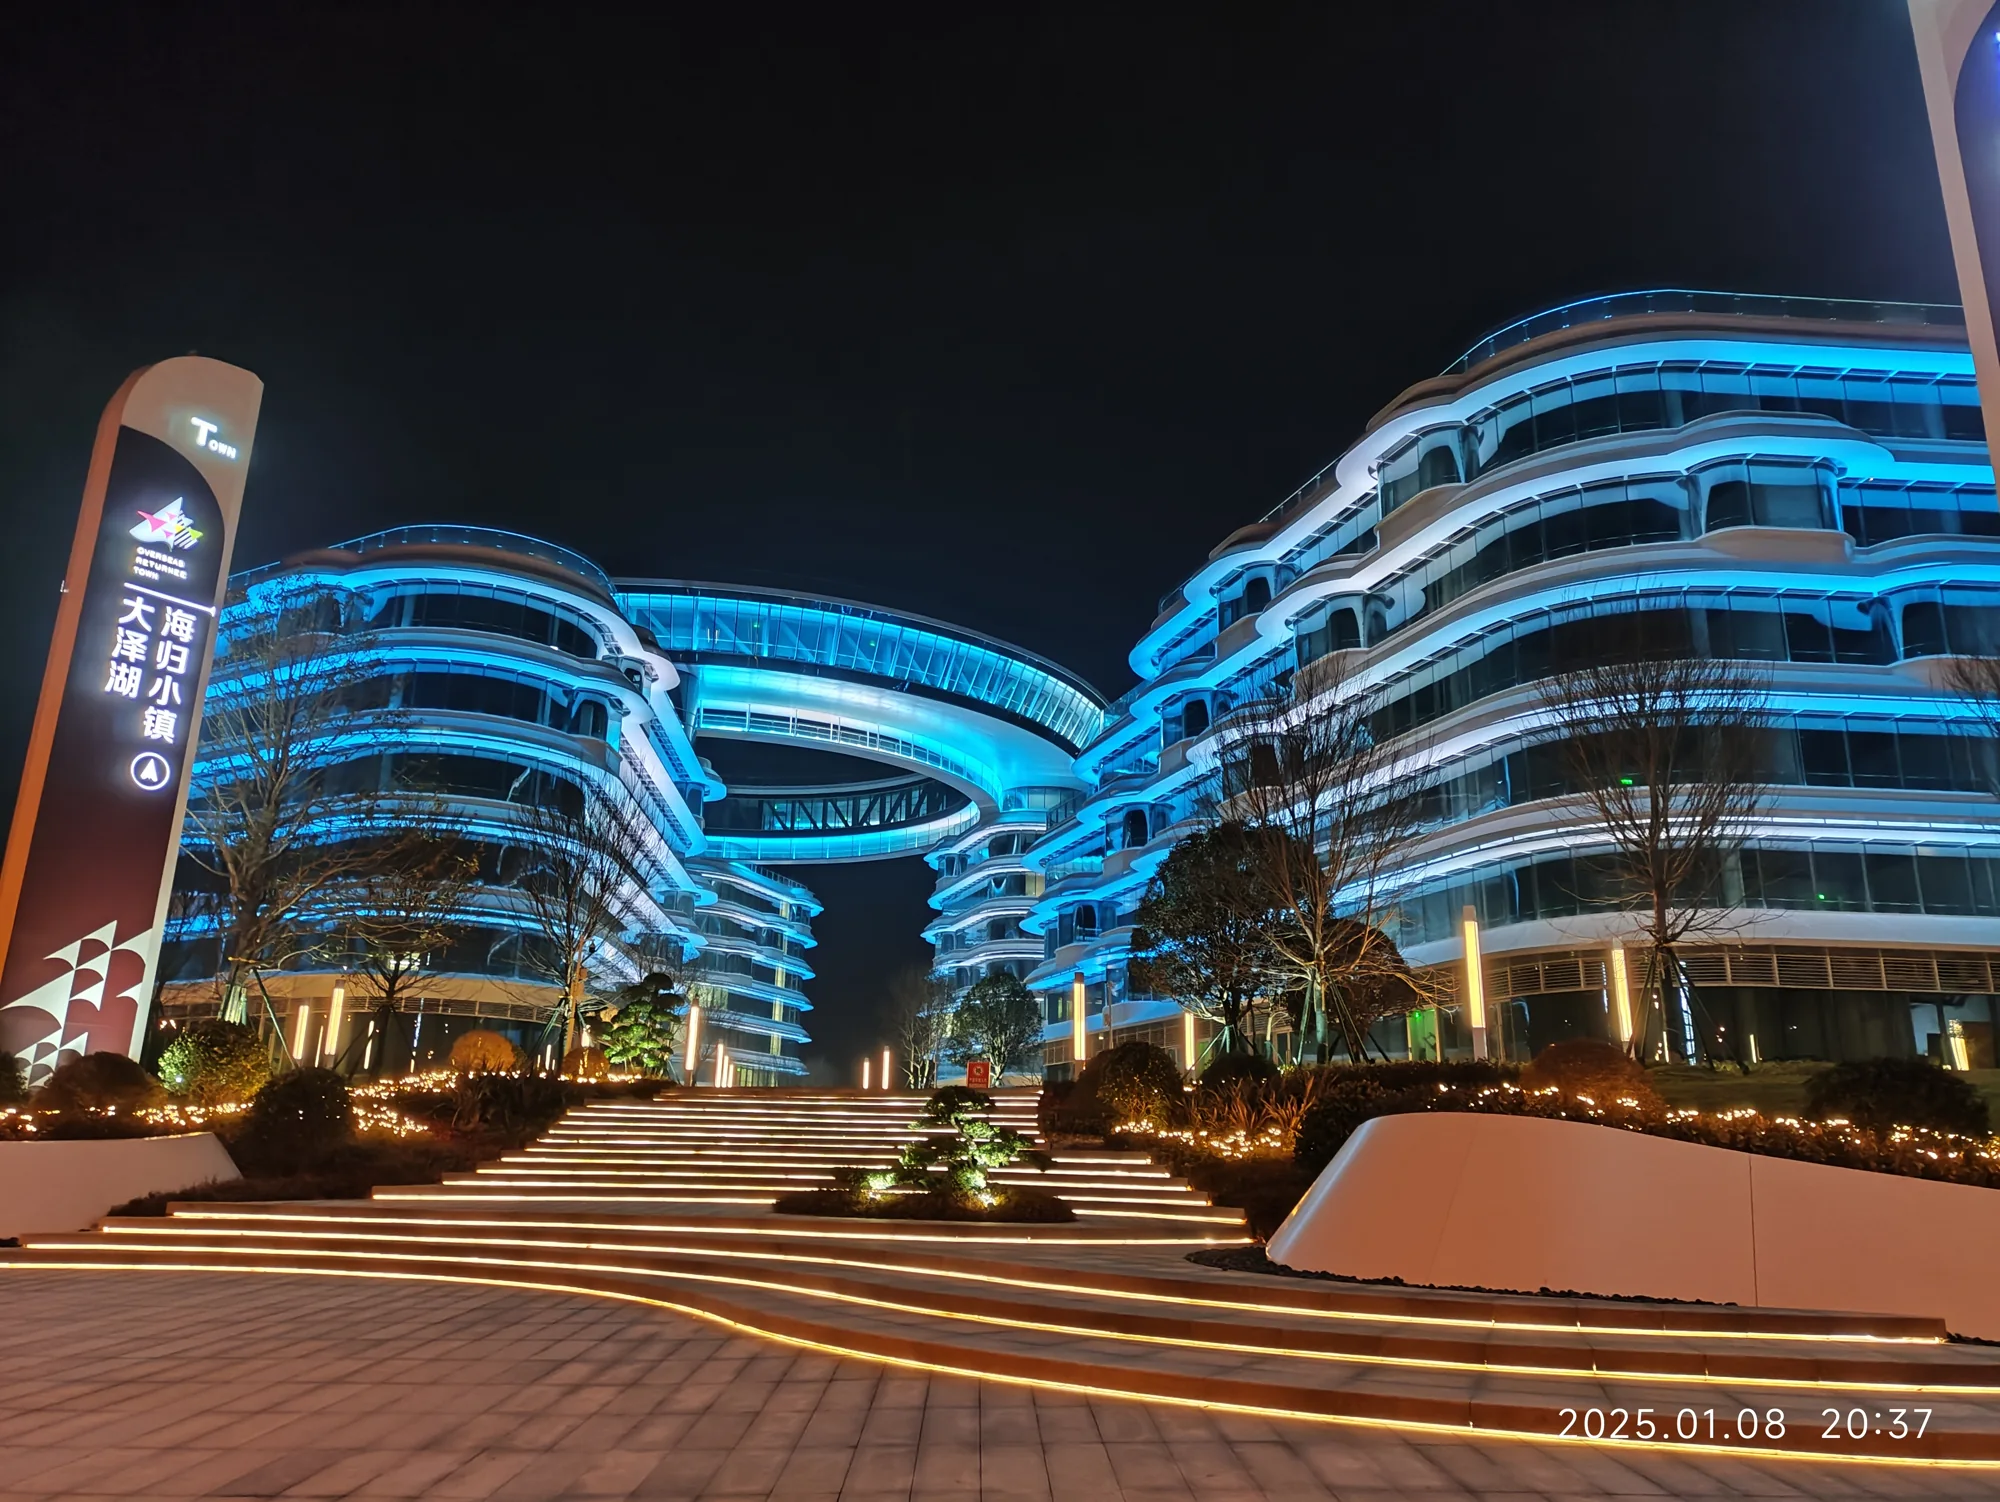
↗Dazehu Haigui Town R&D Centre — illuminated entrance steps and blue facade lighting
Maintain Continuity Across Curved Terrace Bands
The repeated horizontal setbacks make the building shapes legible at night. As the facade radius changes, luminaire spacing, beam spread and mounting setback must be coordinated so adjacent runs read as one continuous line. Recessed bays and nearby glazing also need checking for uneven brightness and unwanted reflections.
Give the Circular Sky Hall Its Own Lighting Hierarchy
The Sky Hall spans the open space between building groups, so it cannot be handled like a conventional roof edge. From the courtyard below, the underside of the ring, connecting surfaces and exposed light sources all influence the view. A comparable design should consider aiming, spill onto adjacent facades and safe access to equipment along the elevated structure.
Keep Color Accents Separate from Circulation Lighting
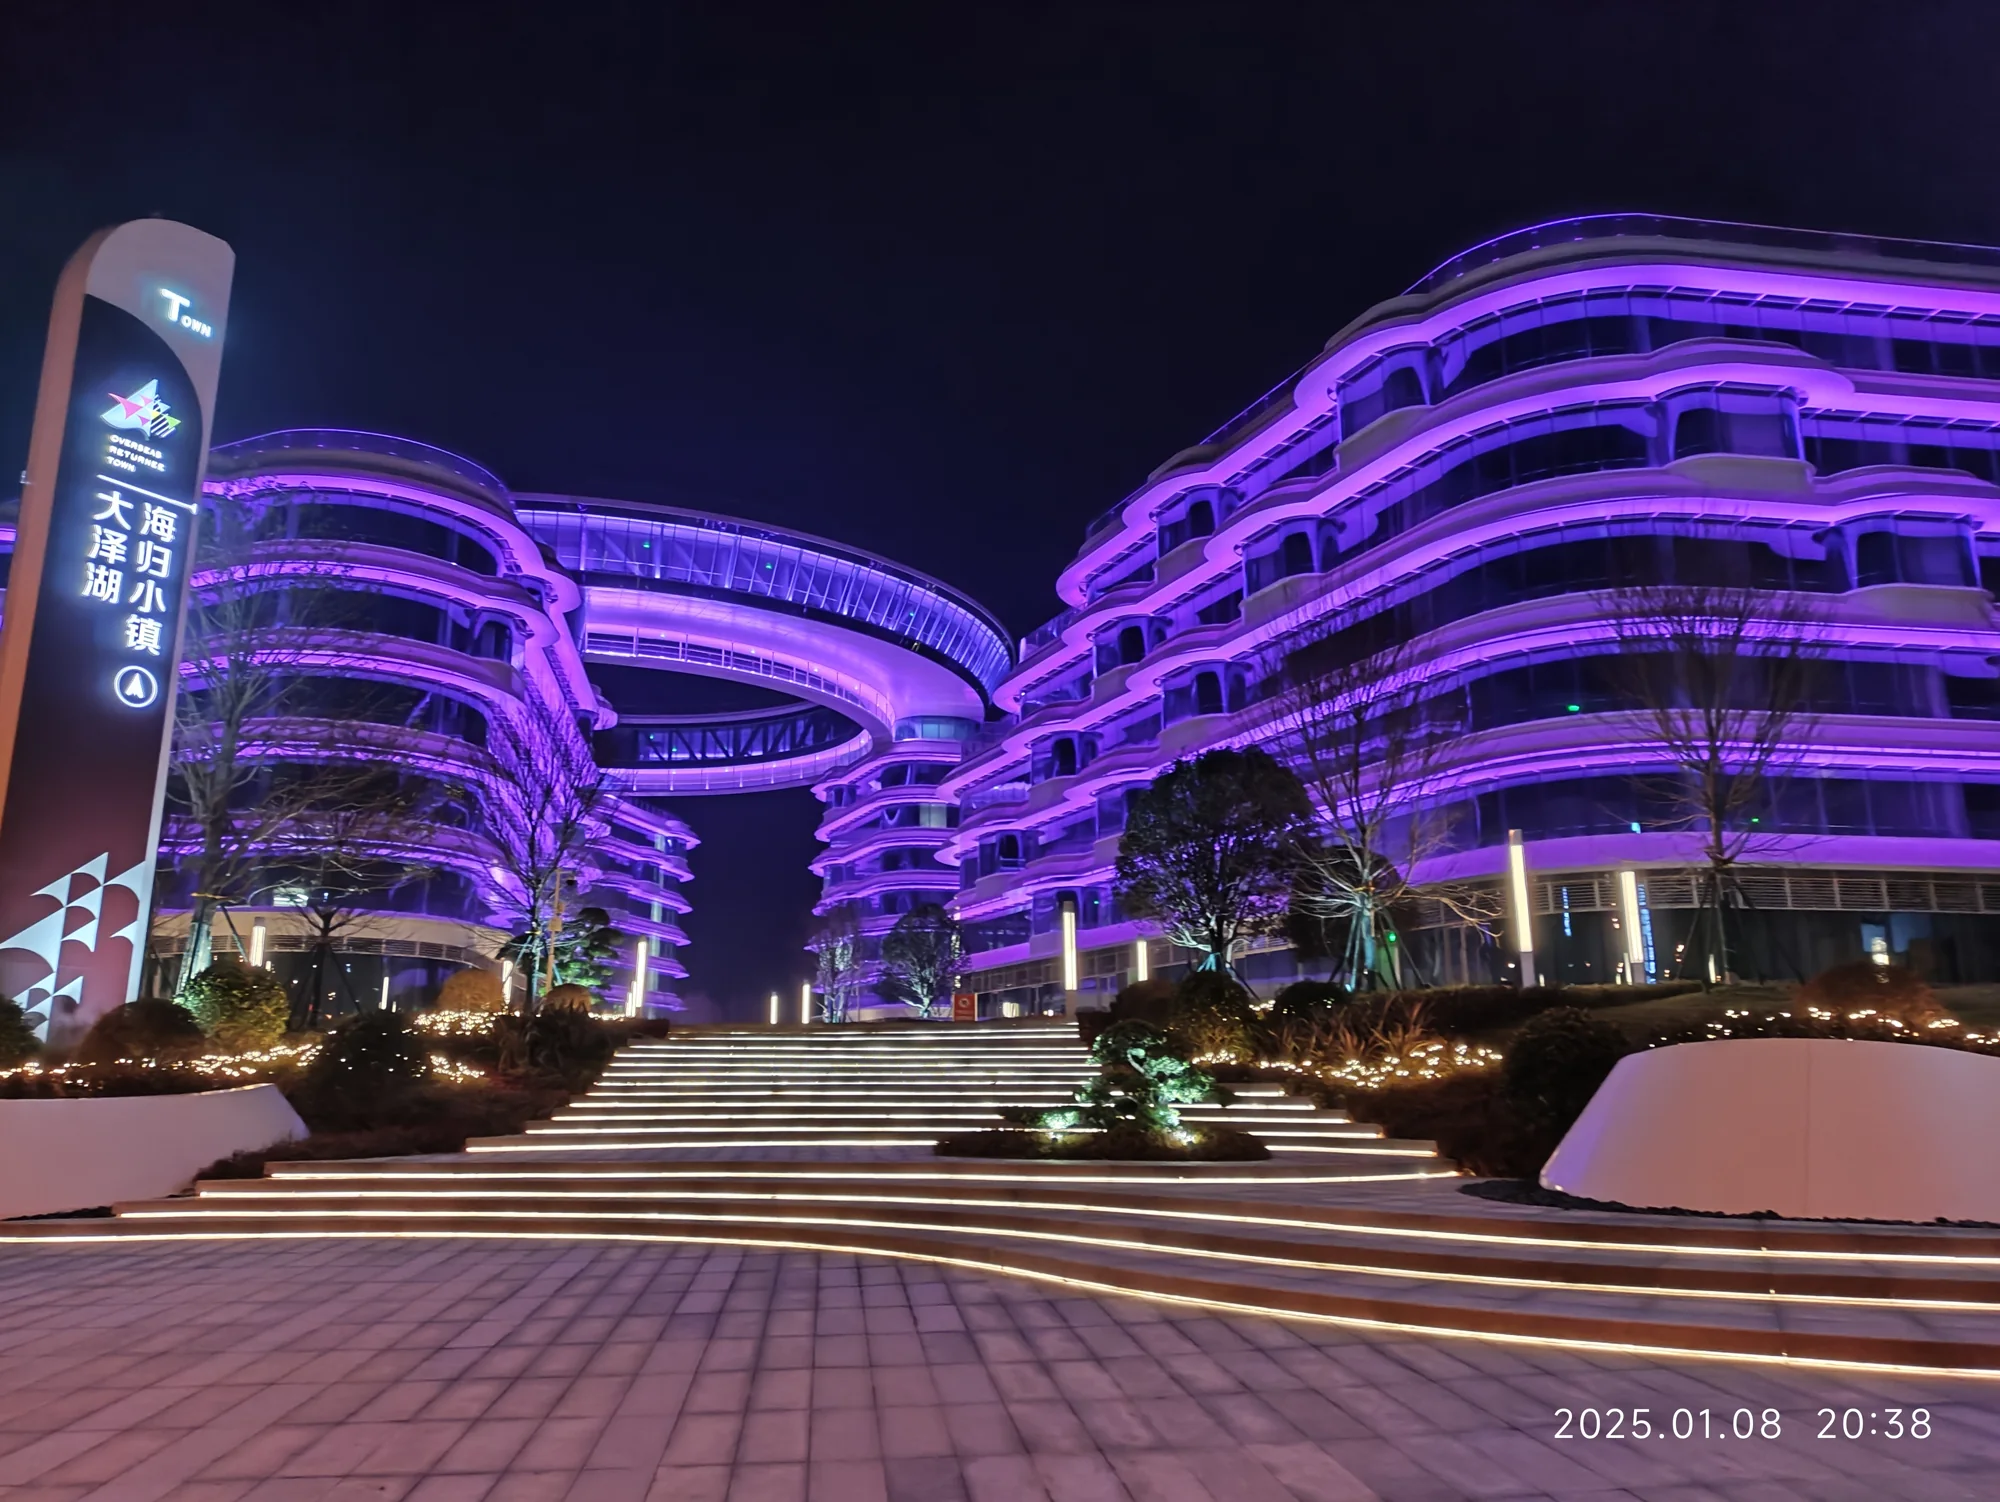
Project photographs show blue, violet and warm-colored treatments on the architecture. In similar research campuses, facade accent zones can be controlled separately from entrances, steps and paths, keeping pedestrian visibility consistent as architectural colors change. The actual control equipment and operating scenes must be confirmed from the project specification.
Photos & film
Dazehu R&D Centre: Sky Hall and Curved Facades at Night
Views from the courtyard and entrance reveal how the elevated ring and curved facade bands appear under blue, violet and warm-colored lighting. The project film provides a wider view of their relationship.
↗Dazehu Haigui Town R&D Centre — violet lighting across the curved facades and Sky Hall↗Dazehu Haigui Town R&D Centre — warm-coloured architectural lighting from the entrance
Project views
The Sky Hall as a Shared Nighttime Landmark
The ring remains a recognisable architectural element above the courtyard, while the illuminated facade bands mark the edges of the surrounding buildings. Entrance-level lighting operates at a different scale and should be assessed from pedestrian viewpoints.
Related products
LED Lighting Options for a Curved R&D Campus
XYLSY-230 catalogue product
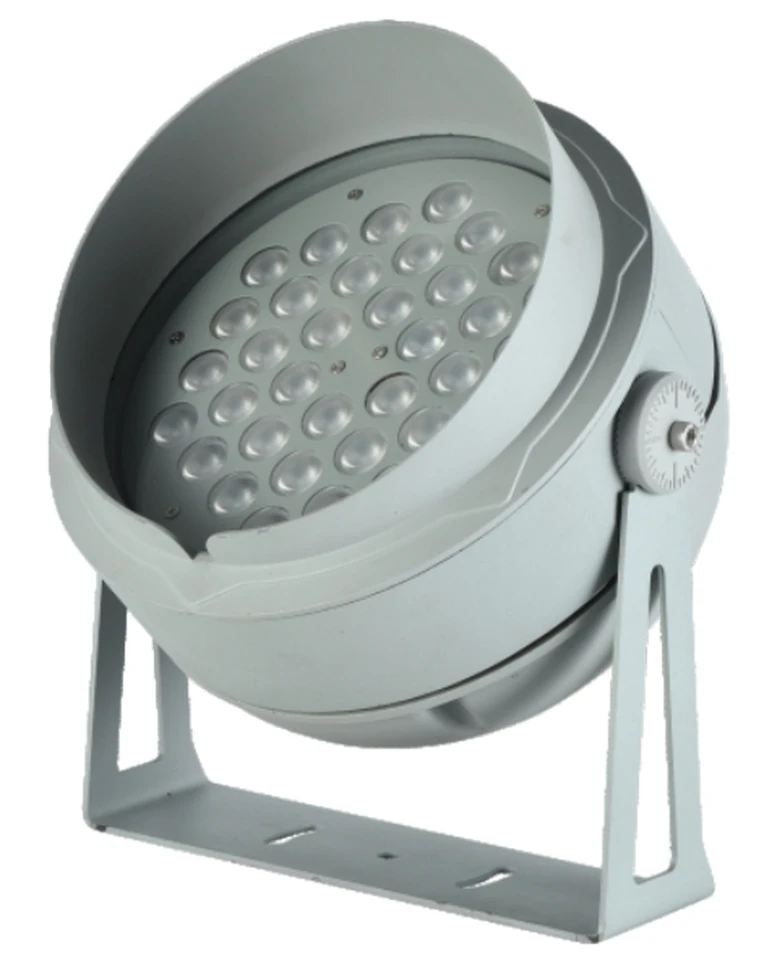
XY Large Architectural LED Floodlights
Large-Surface Accents for the Sky Hall and Building Connections
The Sky Hall and adjoining architectural surfaces call for controlled directional light. XY Large floodlights are a current-catalog option where mounting positions allow an appropriate throw distance. Assess beam distribution, shielding and access for maintenance, particularly for fittings positioned above the courtyard.
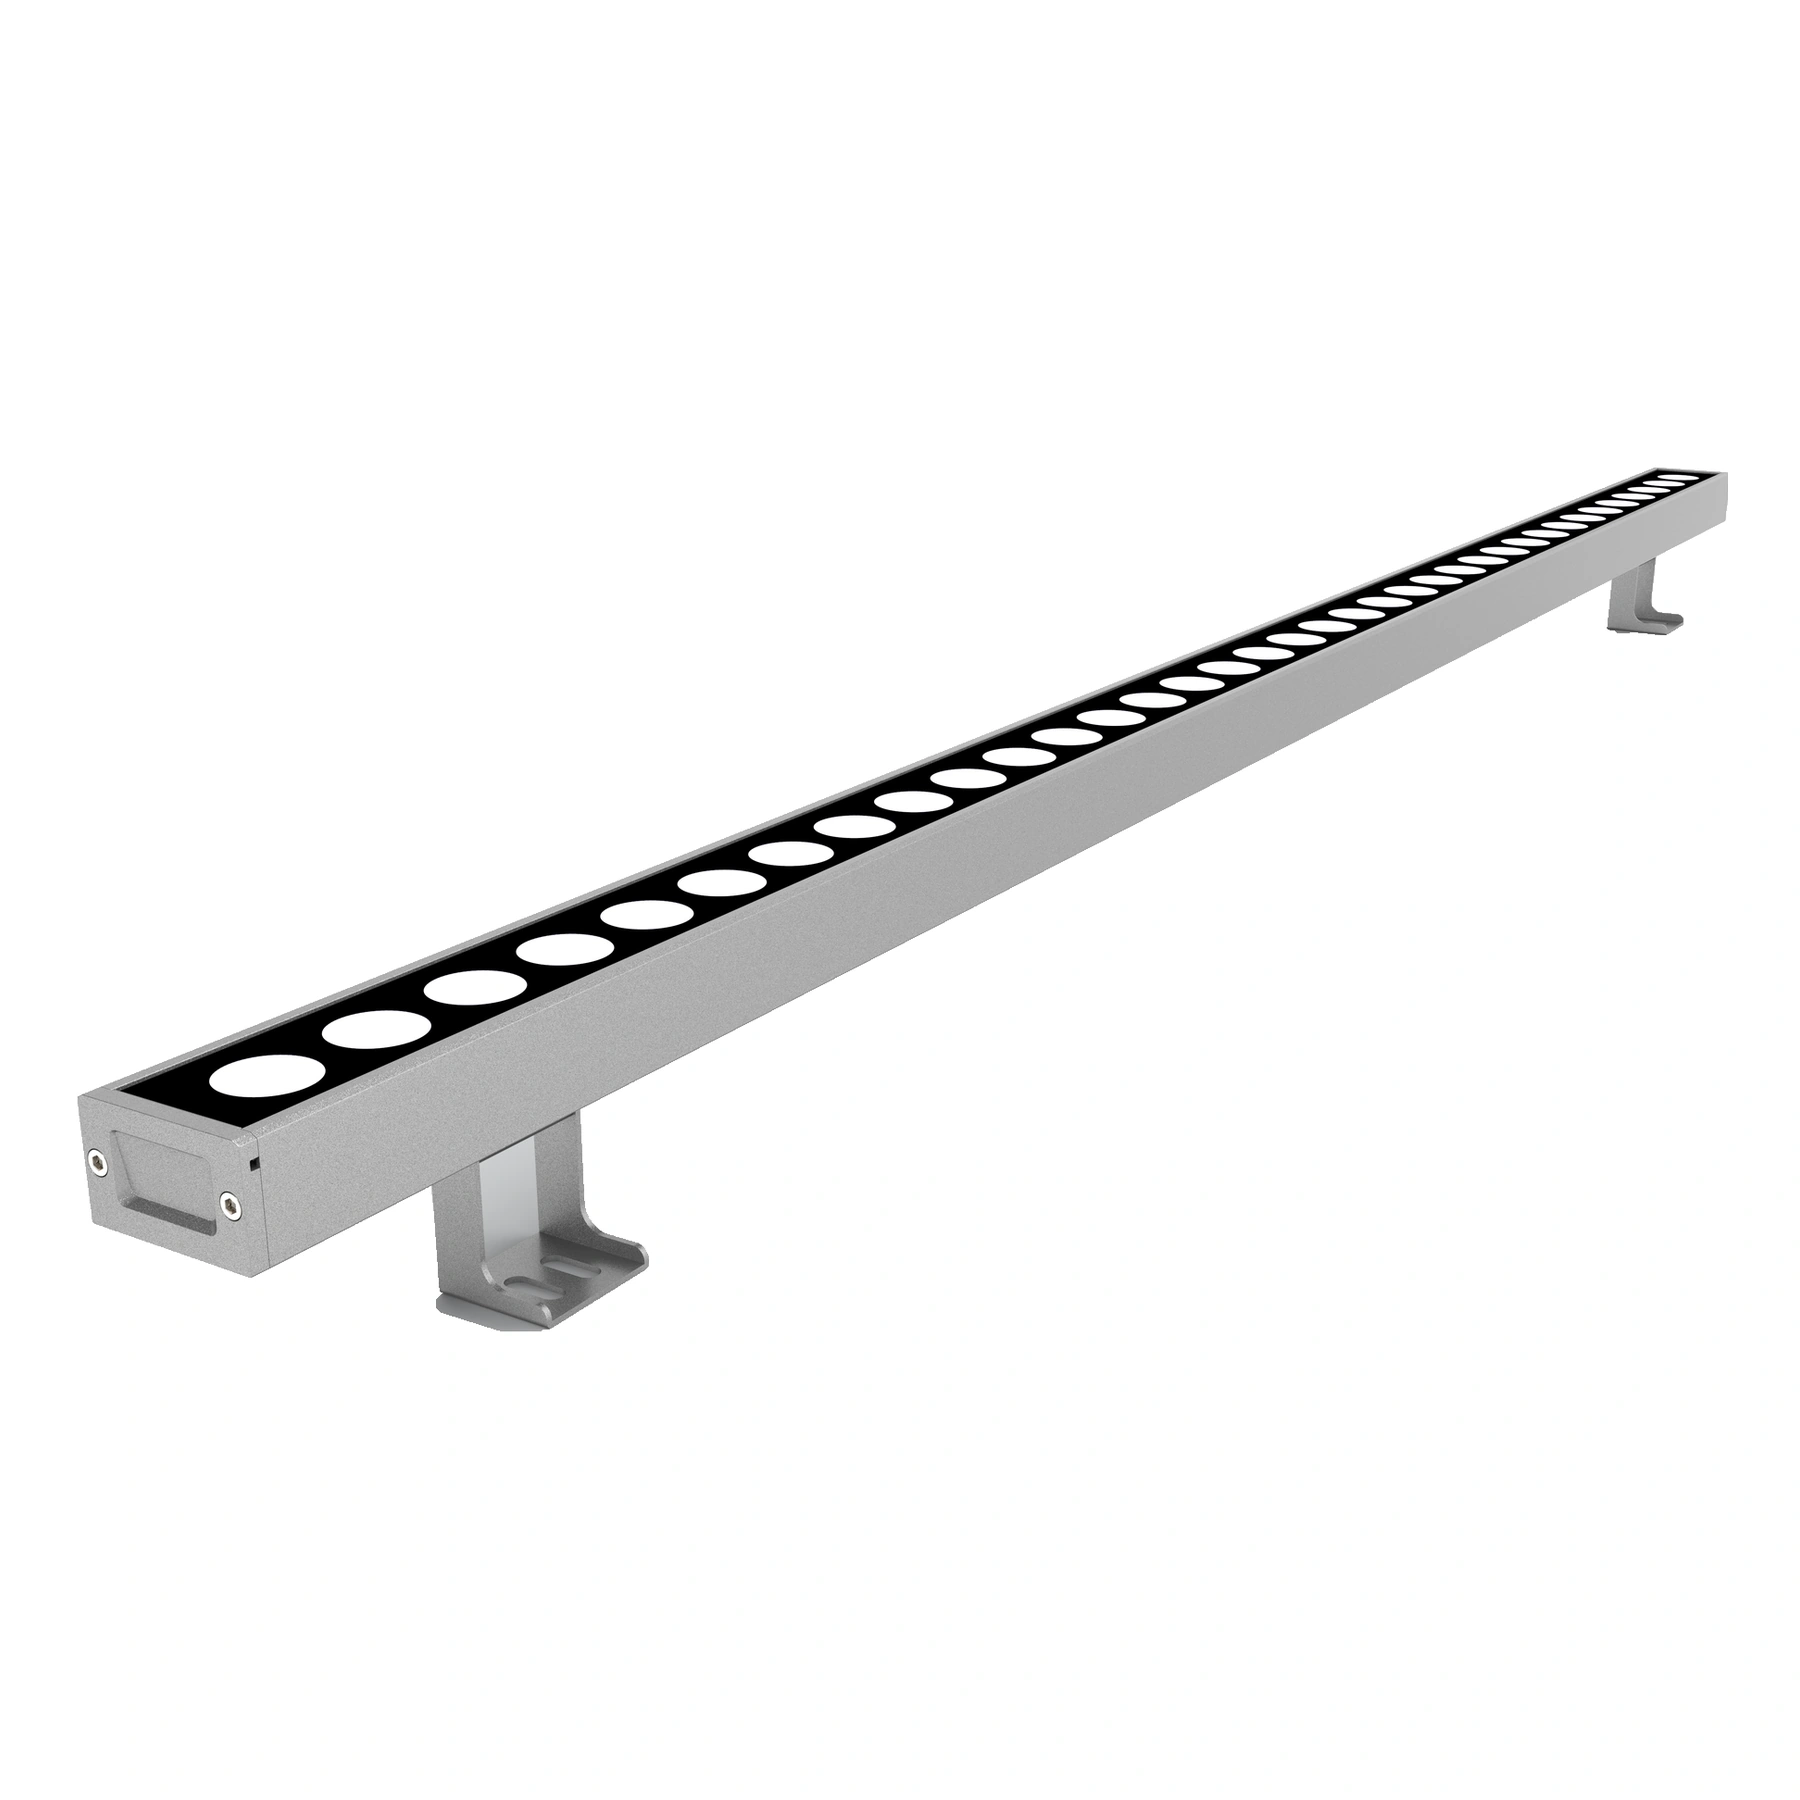
HL Standard wall washers can be evaluated for the stepped facade surfaces between the continuous architectural lines. Select mounting setback, optics and segment spacing to suit the changing curvature and nearby glazing. A sample installation helps identify bright joints and reflected light before the layout is repeated across several buildings.
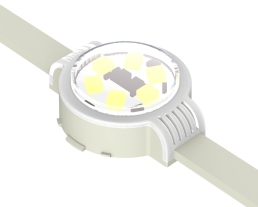
The project record lists rooftop point lighting as a separate application. YY Round pixel lights offer a catalog option for individual accent positions or repeated point layouts. Pixel spacing, cable access and compatible control modes should be planned around the actual roof details rather than inferred from the wider facade photographs.
Practical specification questions for curved research buildings, elevated connections and shared courtyards.
Why does a circular Sky Hall need a separate lighting plan?
An elevated ring is viewed from below as well as from surrounding buildings. Its underside, support connections and open centre create different surfaces from a typical roof edge. Beam direction, exposed sources, reflections and maintenance access should therefore be assessed separately from the curved facades.
How can LED facade lighting stay even across curved terrace bands?
Start with the building radius, fixture mounting setback and the width of each illuminated band. Check beam overlap at joints and changing curves, then review the effect from the courtyard and longer views. A trial section is more useful than assuming one fixed spacing works for every elevation.
How should lighting near curved glass facades be specified?
Review the glazing angle and the locations of reflected light from the main campus viewpoints. Controlled beams, shielding and careful mounting positions can reduce distracting reflections. Facade color effects should also be checked against interior light spilling through the glass after dark.
Can facade color lighting be separated from entrance and pathway lighting?
Yes, with compatible fixtures and a suitable zoning and control design. Architectural accent scenes can change independently while the entrances, steps and paths retain the illumination required for pedestrian use. CRANE can supply appropriate LED product configurations; the final control protocol depends on the project brief.
What project information is needed for a research campus facade lighting proposal?
Provide curved elevations and sections, Sky Hall structural drawings, facade materials, available fixture positions, power access and maintenance routes. Include views from the shared courtyard and entrances, preferred light colors and any control interfaces. This allows CRANE to review realistic luminaire and optical options.
Start with your project
Discuss Your Research Campus Facade Lighting Project
Send your curved facade drawings, Sky Hall sections and key courtyard views. Tell us the intended light colors, mounting constraints and control requirements so CRANE can review suitable luminaires and project-specific configurations.