CAMPUS FACADE LIGHTING FAQTechnology Campus Facade Lighting:
Technical FAQs
Practical questions about multi-building LED facades, service clearances, operating zones and luminaire selection.
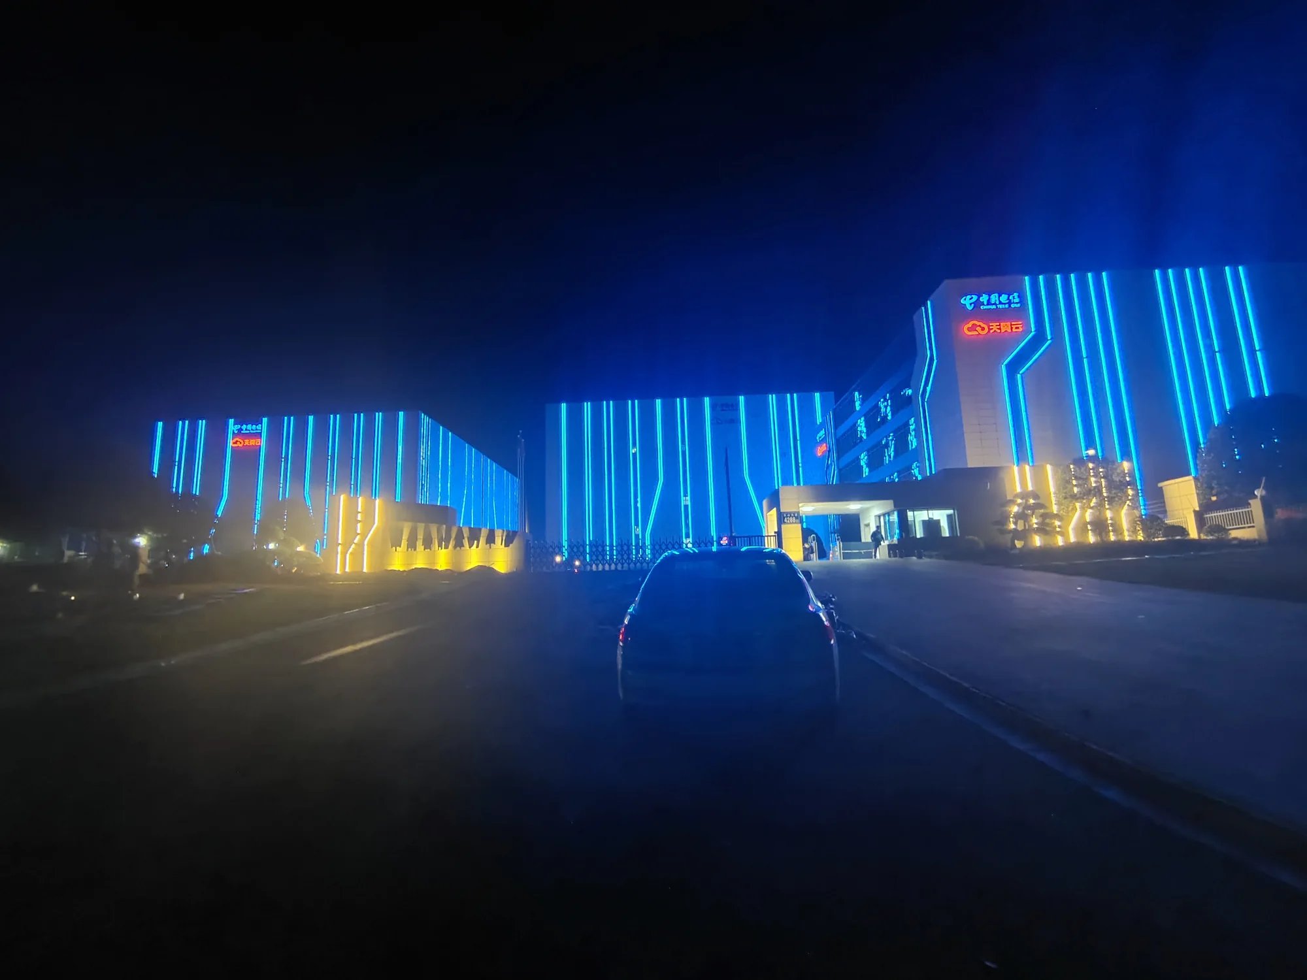
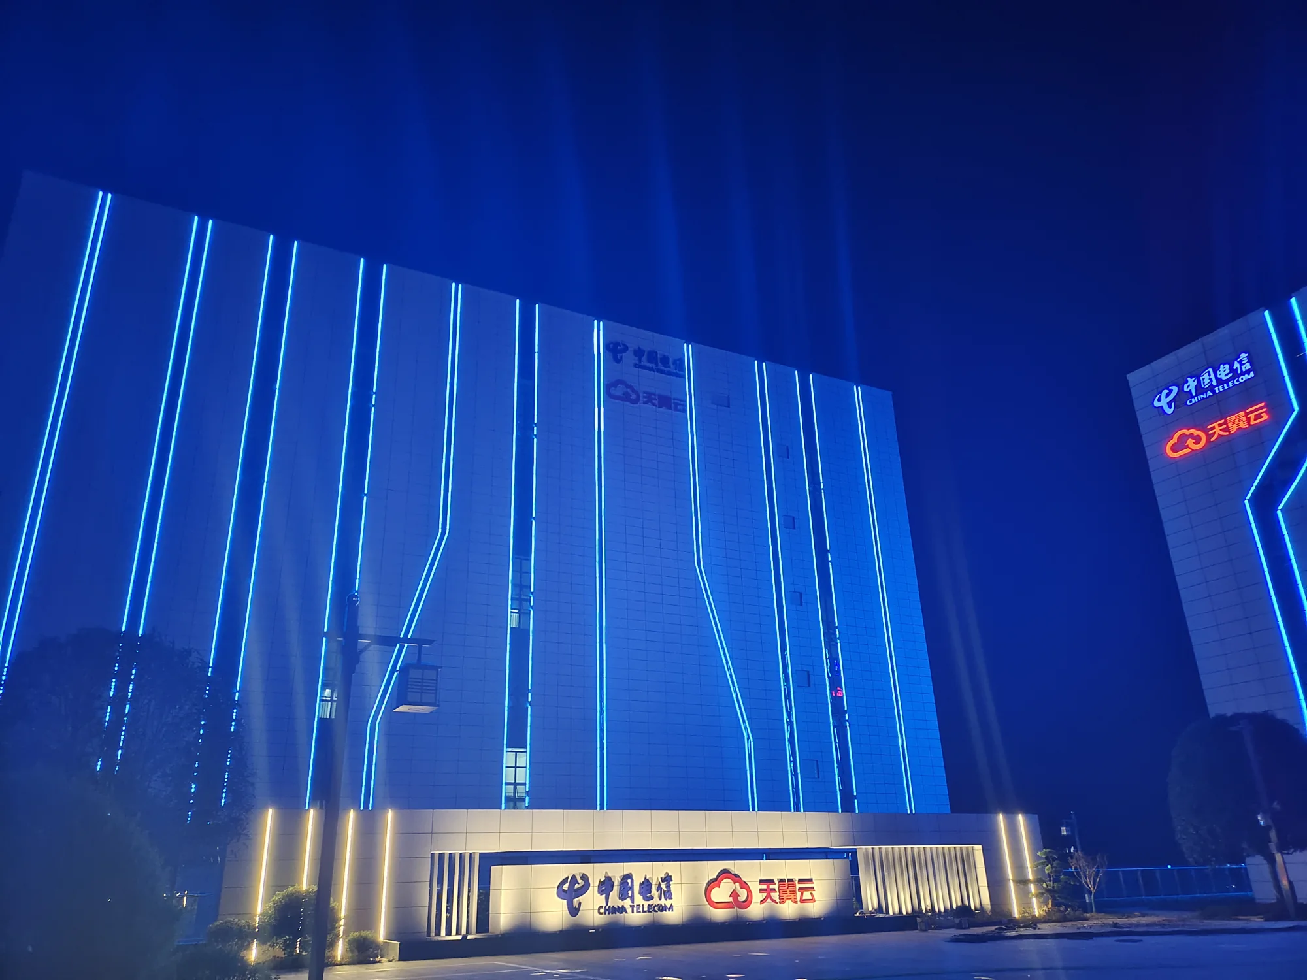
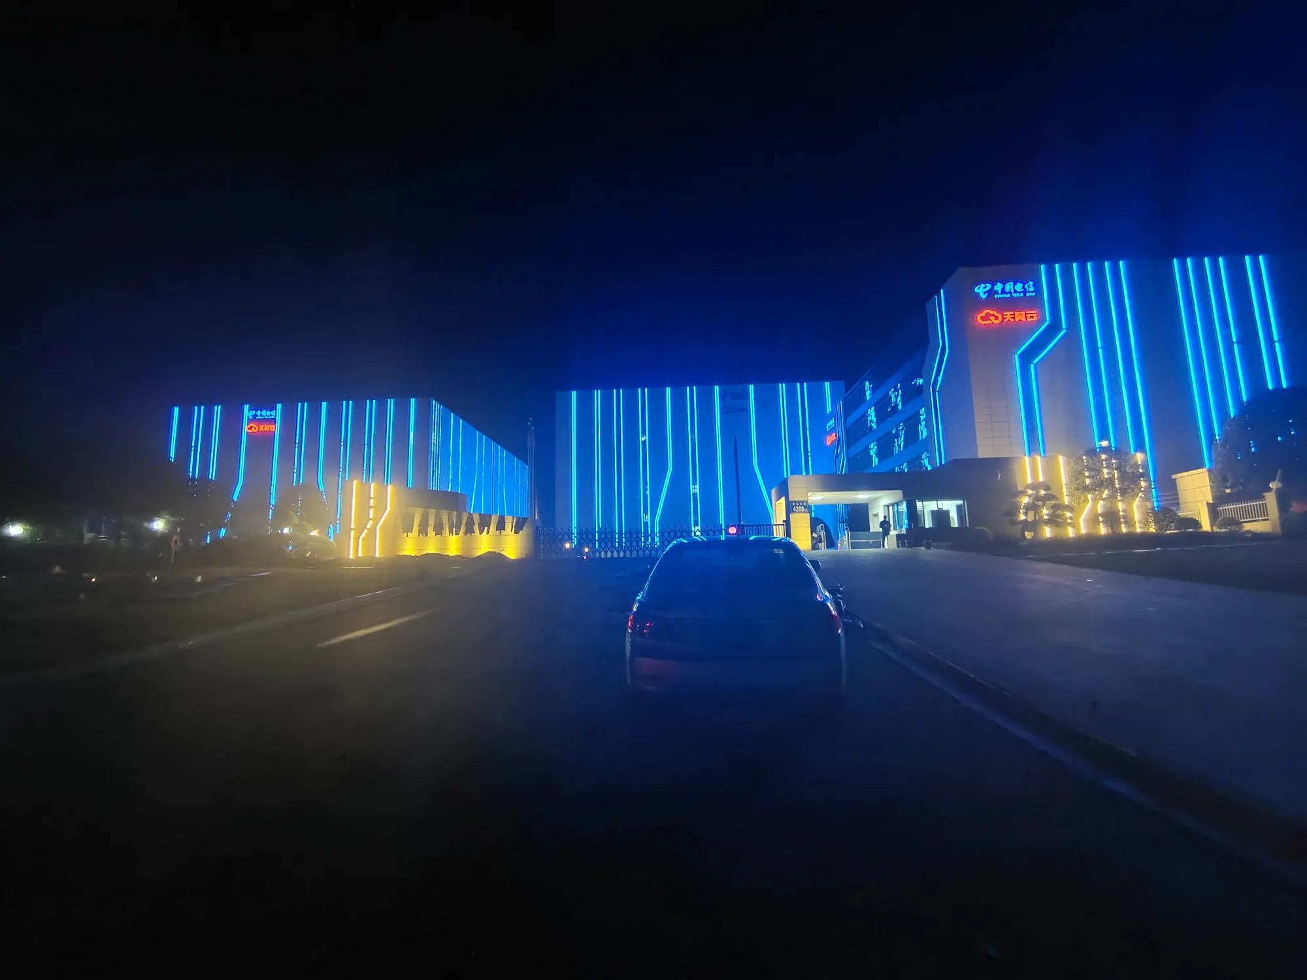
Why use vertical LED lines on a multi-building technology campus?
Repeated vertical accents can give separate buildings a coherent night-time identity without illuminating every facade surface. The lines should follow the architectural grid, with spacing and brightness reviewed from the main campus approaches. A representative sample is useful where the facade direction or bay dimensions change.
How should facade lights be installed near data center ventilation and service areas?
Check the positions of ventilation louvers, plant access doors, maintenance routes and building-services equipment before locating fixtures. Brackets and cables must not block airflow or access. The facade and MEP teams should approve fixing locations, electrical routing, environmental protection and maintenance provisions.
How can blue facade lighting and warm entrance lighting be controlled separately?
Specify separate lighting zones for decorative facades and functional arrival areas. Architectural accents may use time schedules or dimming, while entrances, roads and walkways require independent lighting assessments. DMX512, DALI or switching can be considered according to the selected fixtures; the photographs do not establish the installed control protocol.
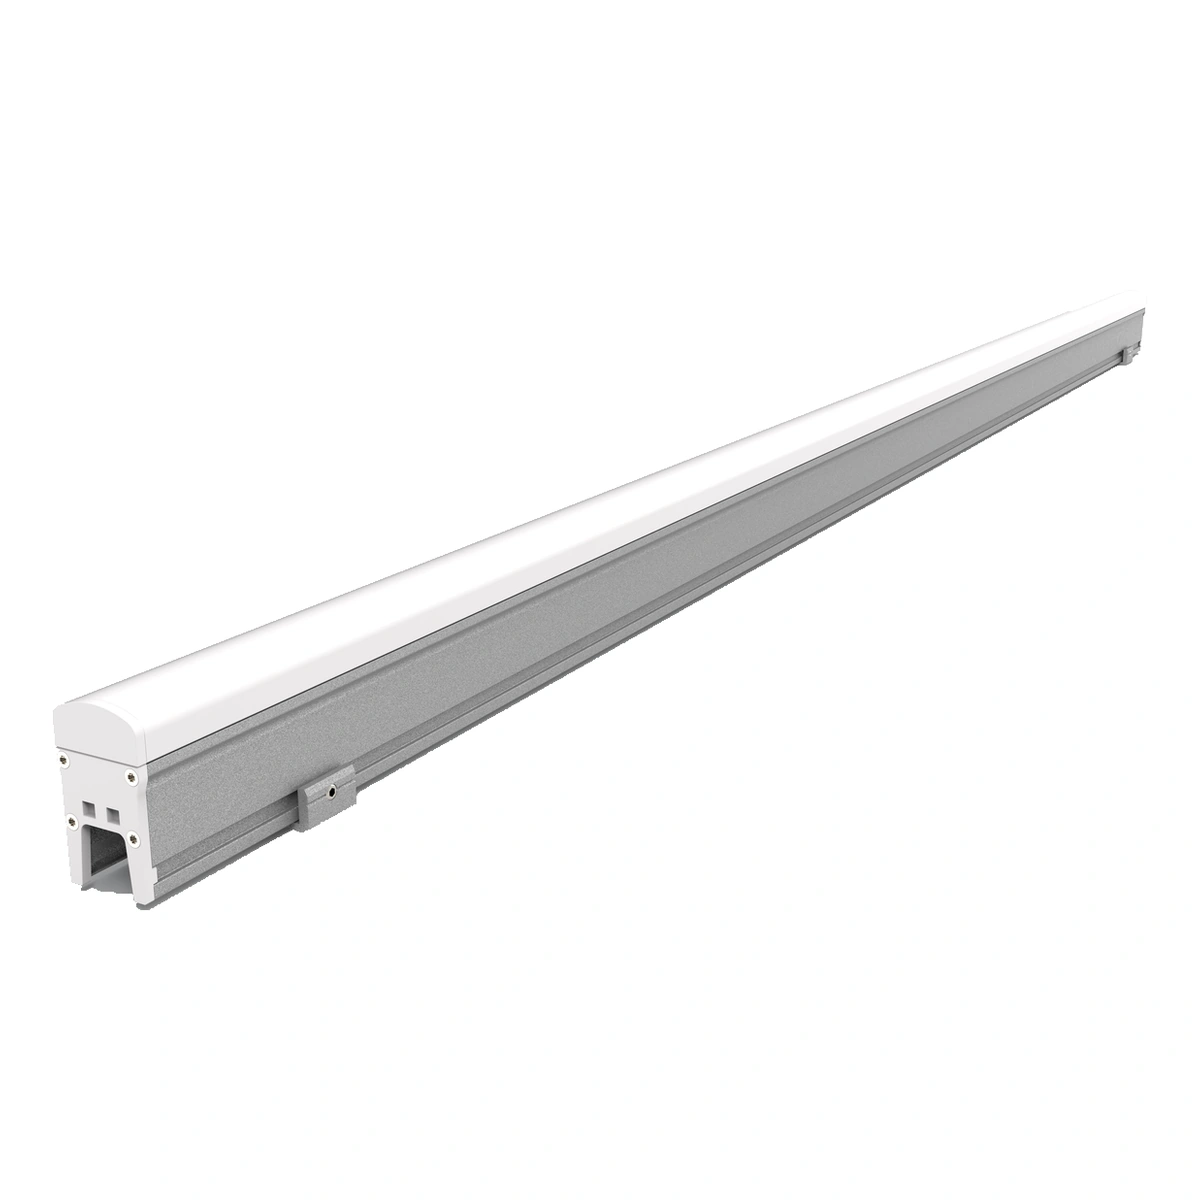
Which CRANE LED products suit vertical facade lines and entrance walls?
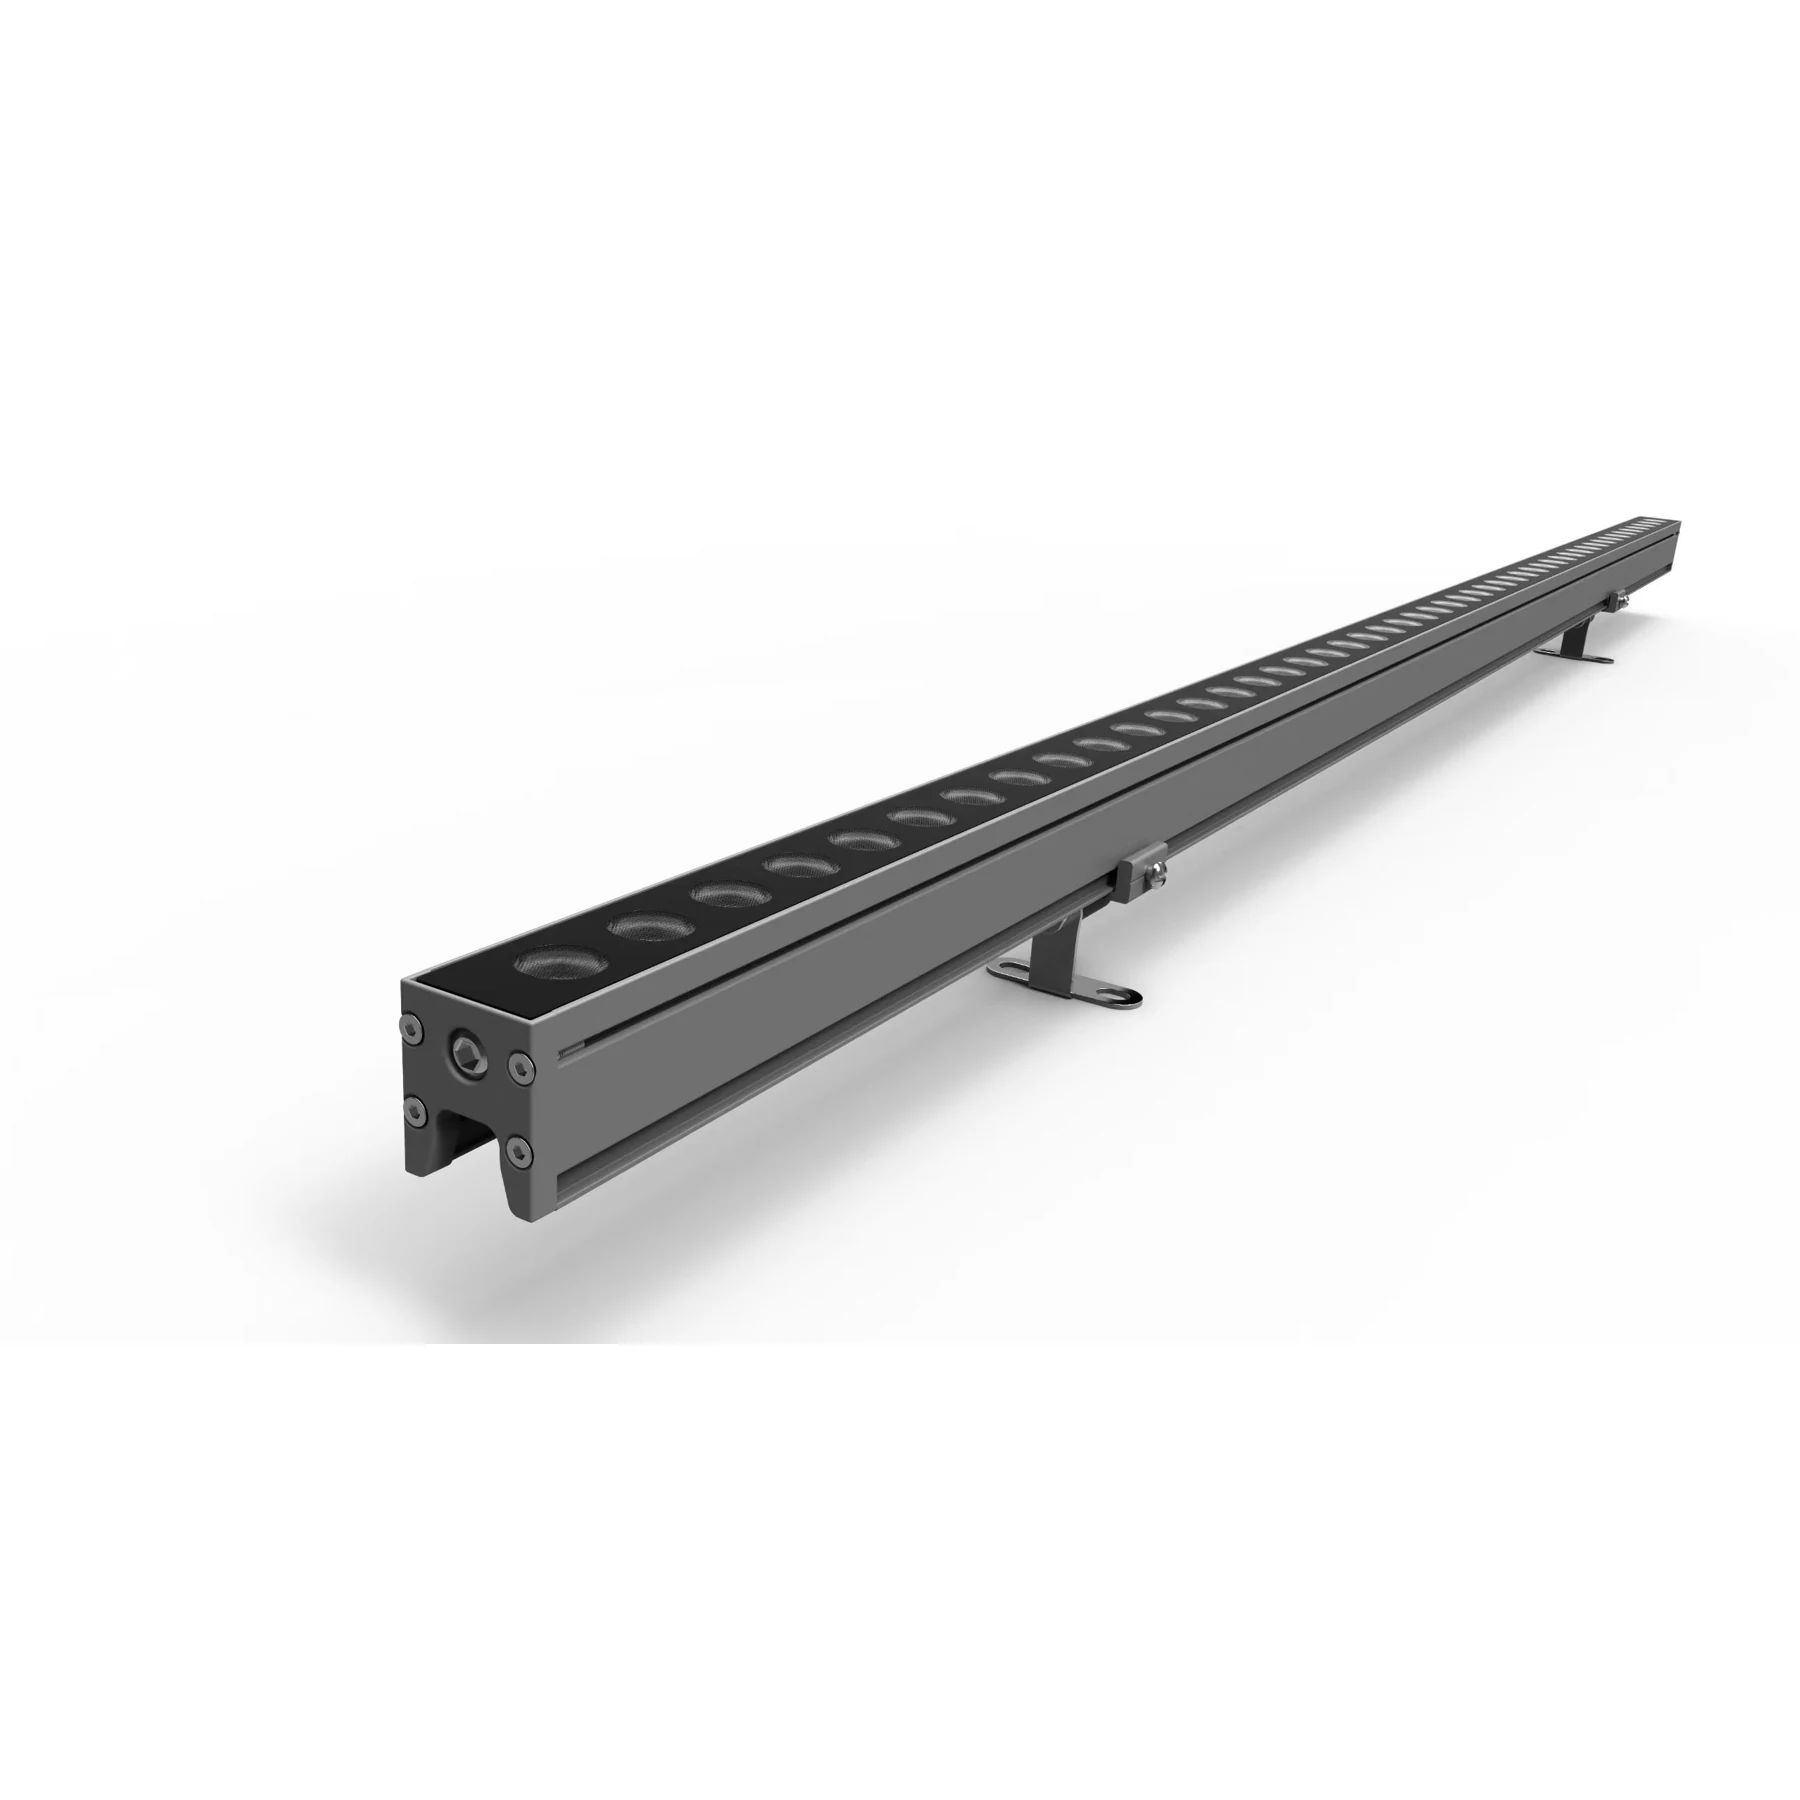
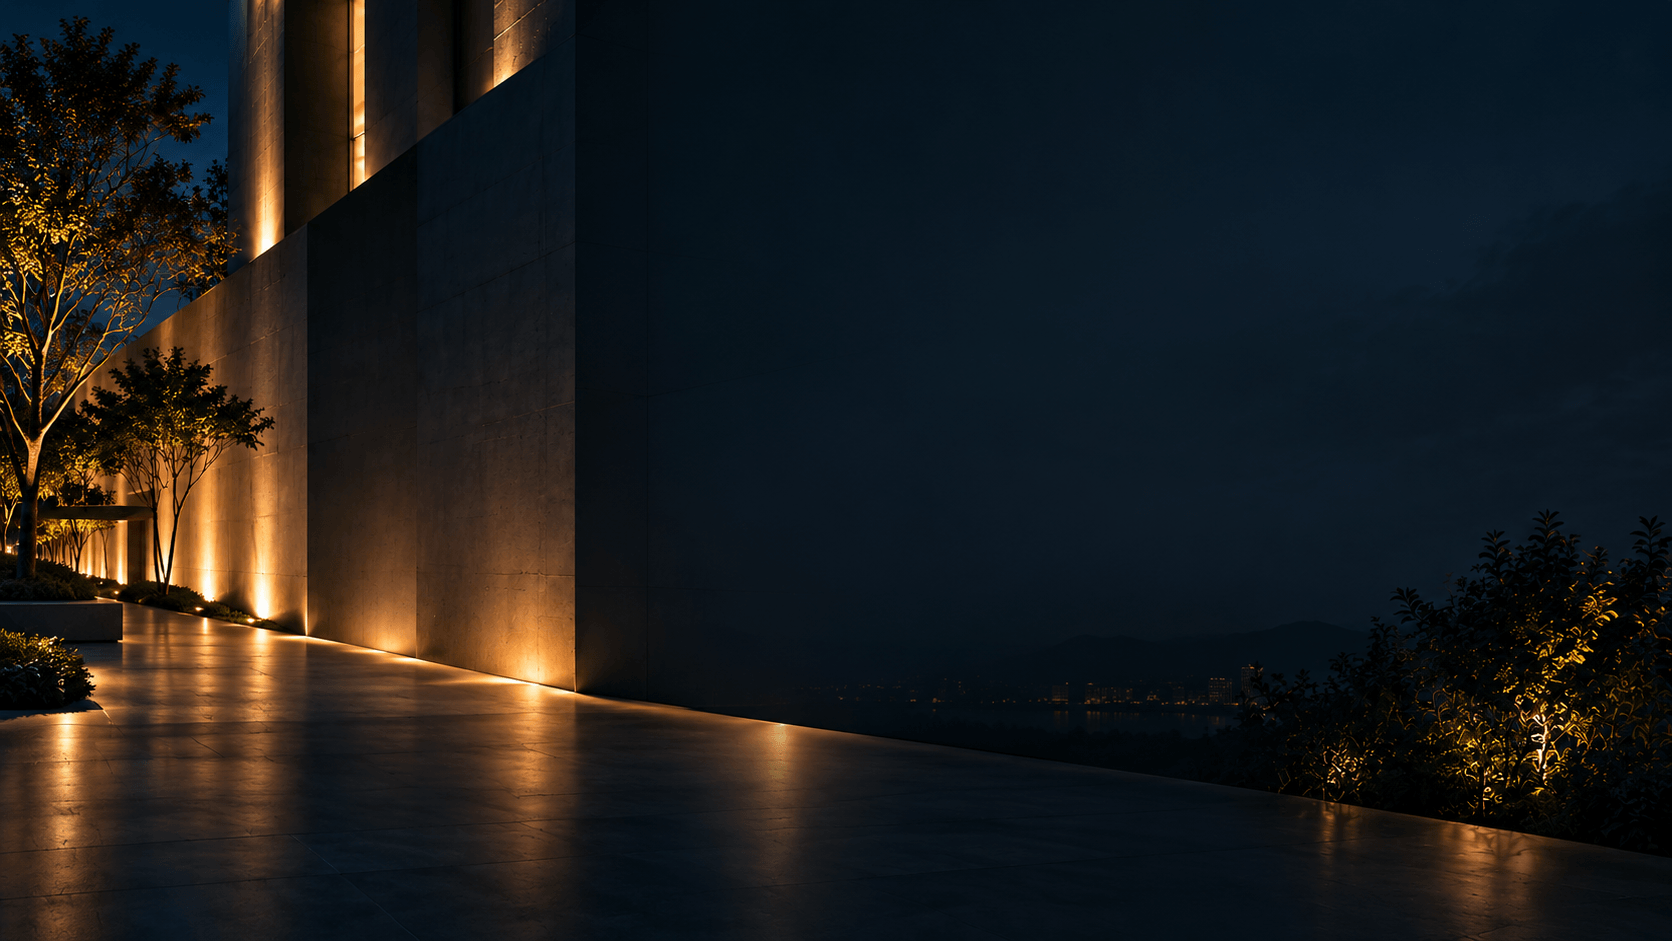
HL-PC Single-Layer linear lights are catalogue options for straight facade divisions, while LM Compact Lens wall washers can illuminate lower entrance surfaces. Confirm light color, beam distribution, mounting space, power and control for the selected configuration. The catalog products shown are recommendations for comparable projects, not confirmed installed models.
What drawings are needed for a data center campus facade lighting quotation?
Provide the site plan, building elevations, typical facade sections and main viewing positions. Mark ventilation openings, access doors, permitted fixing areas and cable routes. Add power and control requirements, the intended light color, operating hours and any maintenance restrictions so the luminaire proposal can be reviewed accurately.