Product Family Datasheet
LM 3624X · 2 models
Preview specifications and dimensions for this product family. The PDF opens in a new tab; download from the preview.
Preview Datasheet
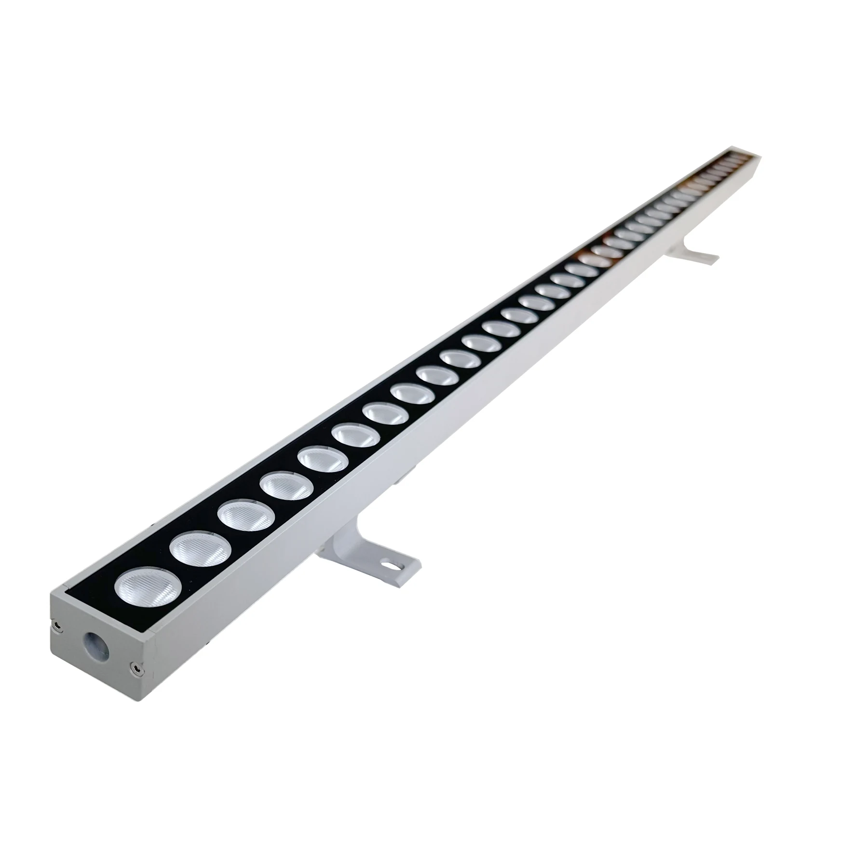
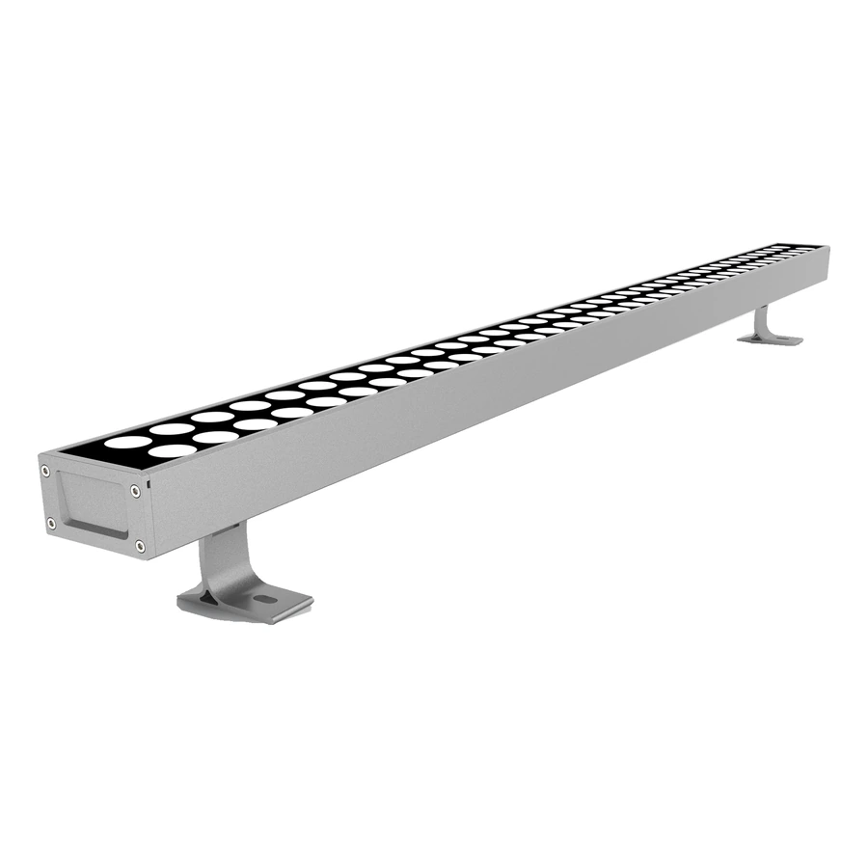
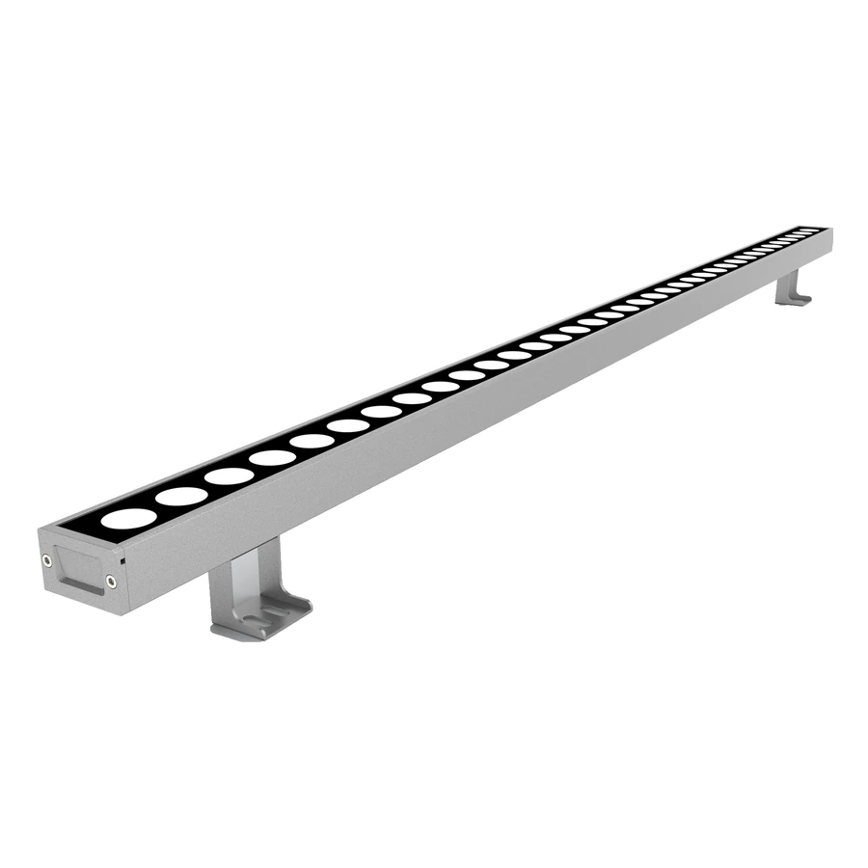
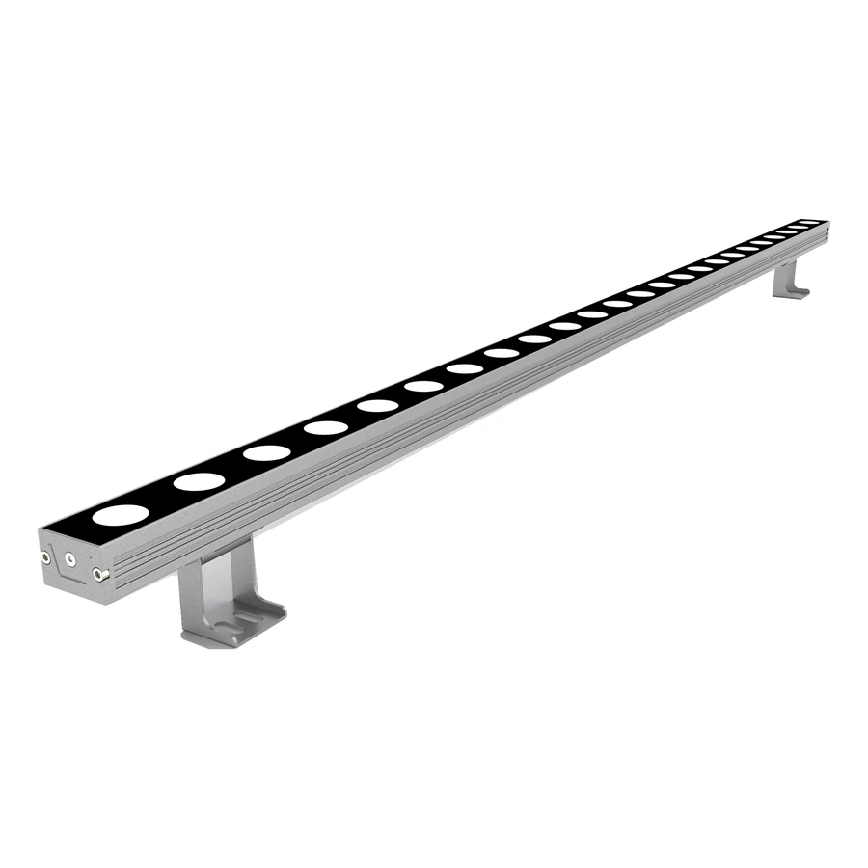
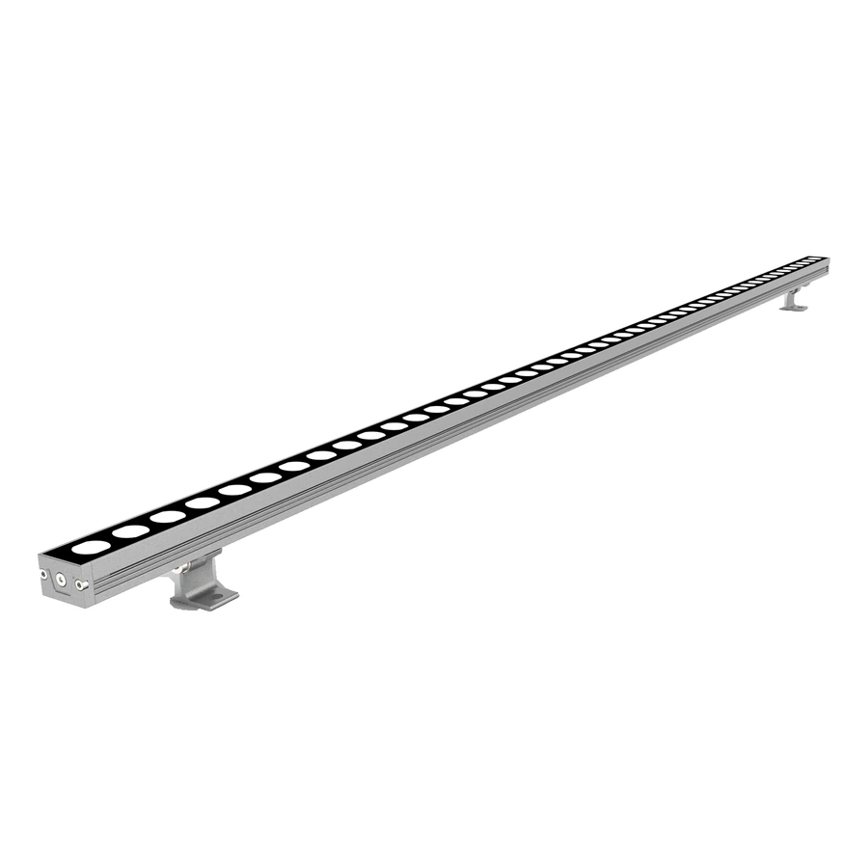
Original model-specific product and drawing references. Click to enlarge; no inferred suffix meaning.
LM Series · LM 3624X
A separate 3624X lens-array format and its XD profile.
The 3624X group uses its own visible lens-array format and must not inherit the standard 3624 specifications. Both models list IP65 and 24 V DC. Review model-specific dimensions and installation heights with the matching drawing.
Project support: Share the model, mounting detail, light requirements and project supply.
Features & Specifications
Dimensions and power options are shown for the selected model.
LM 3624X has a lens-array appearance distinct from the standard 3624 family. The X and XD forms also have separate side structures and overall heights.
Select the complete model for the available space and intended wall-lighting direction. Its beam and power choices should remain associated with the 3624X group in the facade layout.
Use the full 3624X or 3624XD code when requesting optics and mounting details.
Model comparison
| Model |
|
|
|---|---|---|
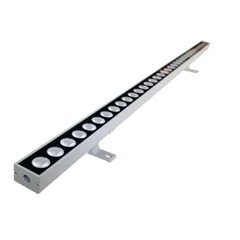
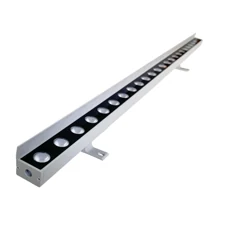
| Light shield | Without | With |
| Body dimensionsL × W × H | 1000 × 36 × 24 mm | 1000 × 36 × 44 mm |
| Overall heightDrawing value | 74 mm | 93 mm |
| Housing weight | 1.72 kg | 1.77 kg |
OPTICAL OPTIONS
LM-3624X and LM-3624XD LED wall washers pair a distinct lens array with eight beam angles for façade lighting. Choose a focused 10° accent, a broad 80° wash, or an elliptical beam that spreads light along ledges and horizontal bands.
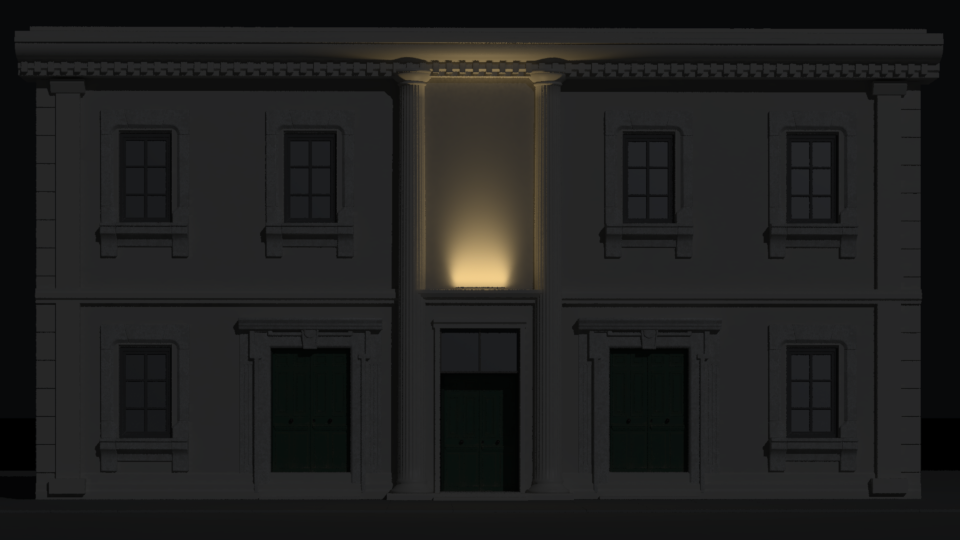
A medium spread for broader architectural accents.
One linear luminaire · Second-storey mounting · 100 mm wall offset · 12° aimed toward wall · 3500 K illustrative white
Project References
Wall-washing application references, not verified installations of this product group.
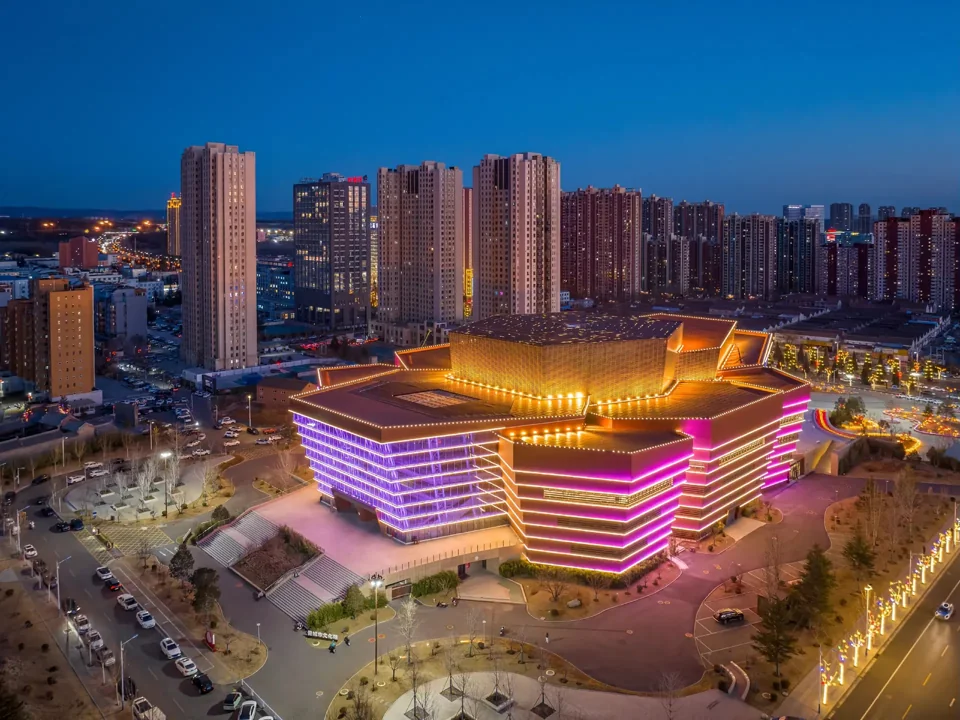
Wall washing within facade gaps complements the building's stepped rooflines.
View Project →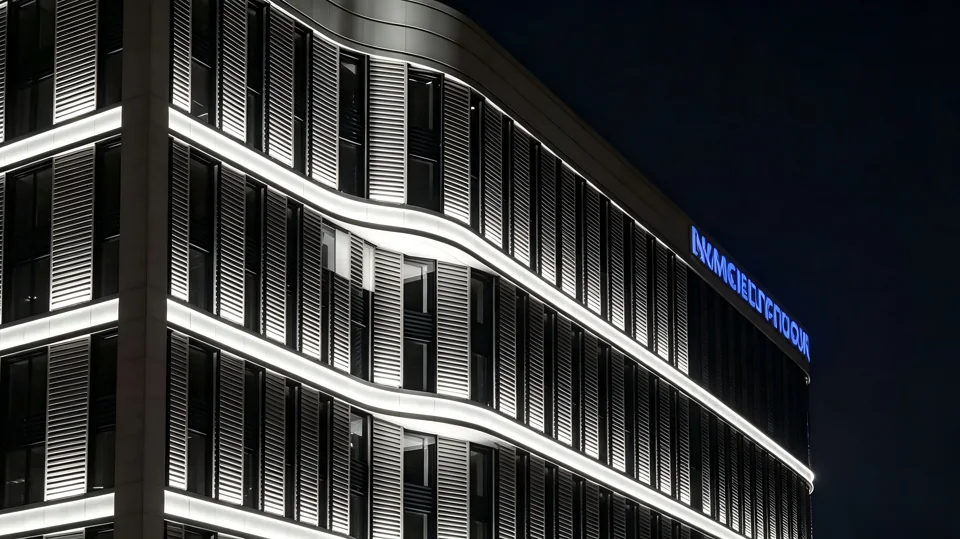
Wall washing follows horizontal facade elements and rounded building corners.
View Project →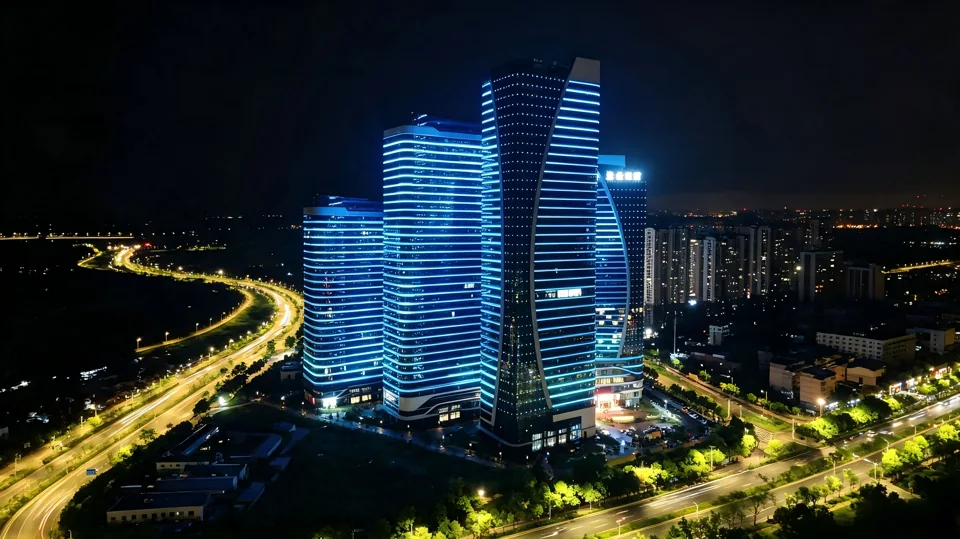
Wall washing illuminates facade bands around the office campus.
View Project →Technical Documents
Product specifications and technical files for your lighting project.
LM 3624X · 2 models
Preview specifications and dimensions for this product family. The PDF opens in a new tab; download from the preview.
Preview DatasheetProject-specific documentation
IES / LDT photometric files, installation guidance and CAD drawings can be requested from our product selection team.
Request Technical FilesBrowse available certificates and check the product and model scope in each document.
Related Series
Compare related housing and optical-face formats in the LM Series. View all LED wall washers →
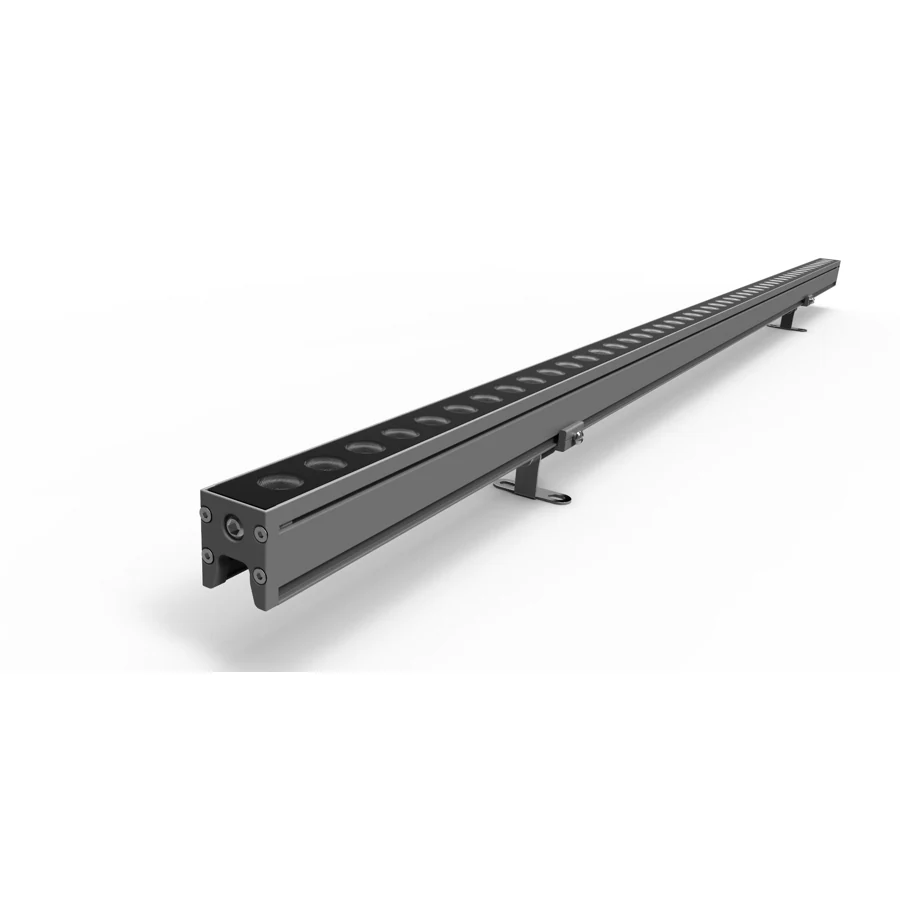
15 / 18 / 24 / 36 / 48 / 72 W · Compact independent-lens housings in two profile widths.
View Product →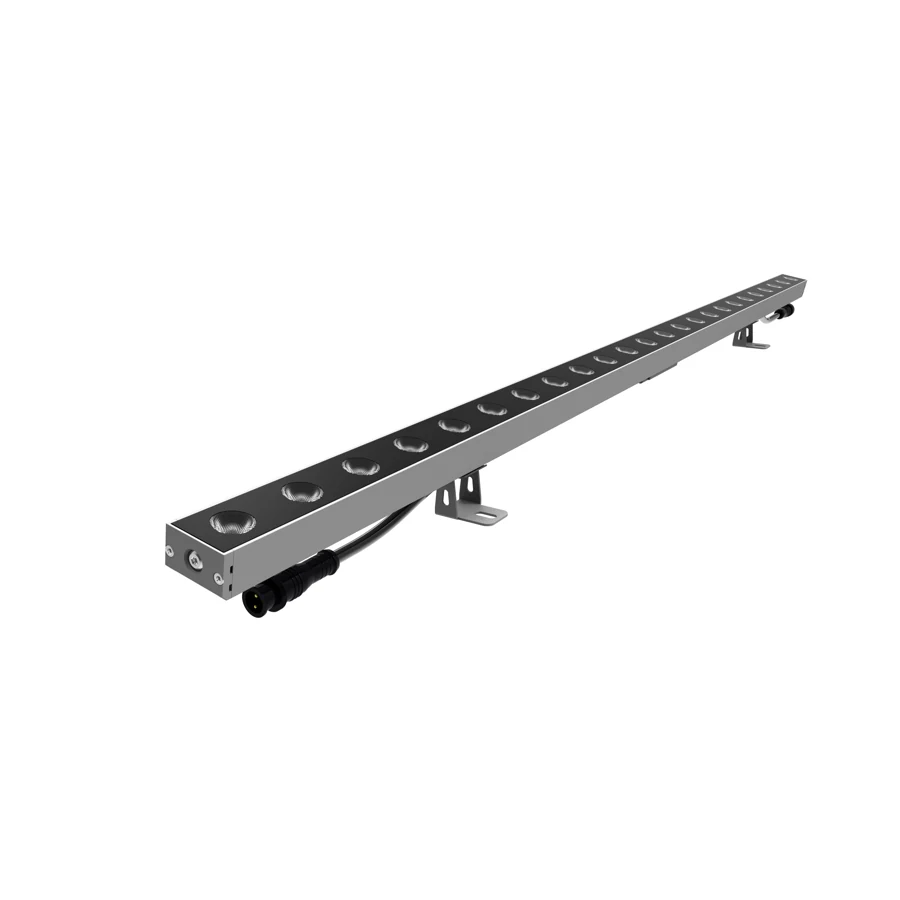
18 / 24 / 36 / 48 W · Six mid-profile models with distinct side structures.
View Product →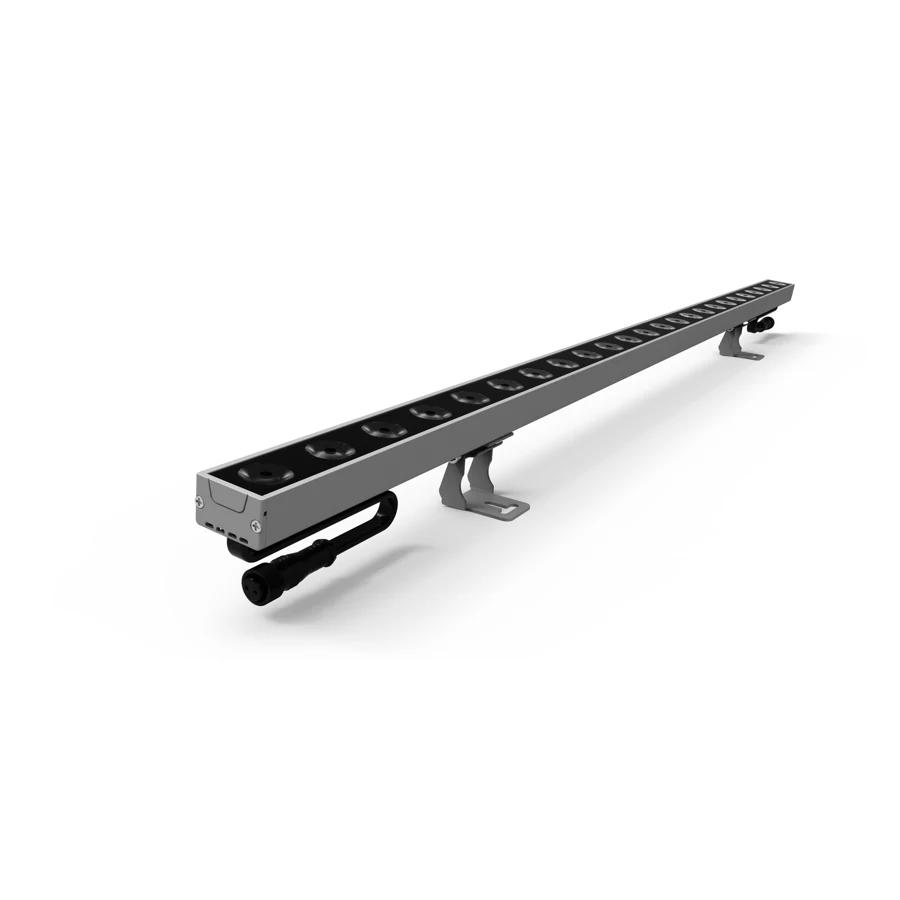
18 / 24 / 36 / 48 / 72 W · 36 mm-width profiles with model-specific aperture layouts.
View Product →Related Products
Discover wall washers from other CRANE series.
FAQ
Answers about these models, their drawings and configuration review.
The supplied material does not define the suffix meanings. The separate images and drawings identify the models, but do not establish a universal optical, glare-control or performance upgrade.
Use each complete model code with its matching product view and section drawing. A D suffix is not a universal definition of glare control, height or optical performance. Use the written body dimensions and the separate drawing height when checking the mounting envelope.
Beam angles shown above are 10° / 25° / 35° / 80° / 14° × 31° / 13° × 55° / 34° × 63° / 49° × 78°. Choose a distribution for the wall geometry and mounting position, then request the IES / LDT file for the selected model.
No. The workbook lists light-colour and control options separately and does not provide a complete compatibility matrix. State the requested white CCT or colour and control protocol for configuration review. A 2000–6500 K listing is not evidence of tunable-white operation.
The matching original section drawing is provided for each model. A top / side drawing is linked only when supplied. No model-specific IES / LDT, CAD or certification files were included in this delivery; request the files applicable to your chosen configuration.
PROJECT SUPPORT
Share the complete model code, facade detail and desired lighting configuration. Include supply, mounting position and required quantity.
CURRENT SELECTION · Selected Model: LM-3624X
Our team will review your model, requested configuration and installation requirements, then follow up with the available options.